

What is Basement Underpinning?
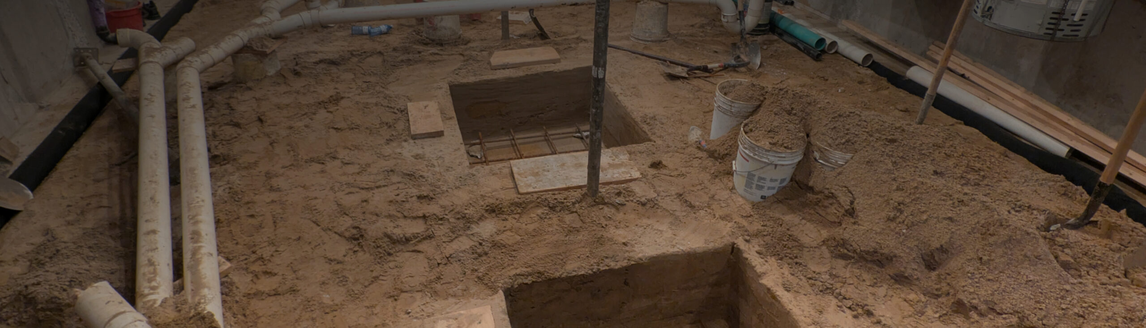
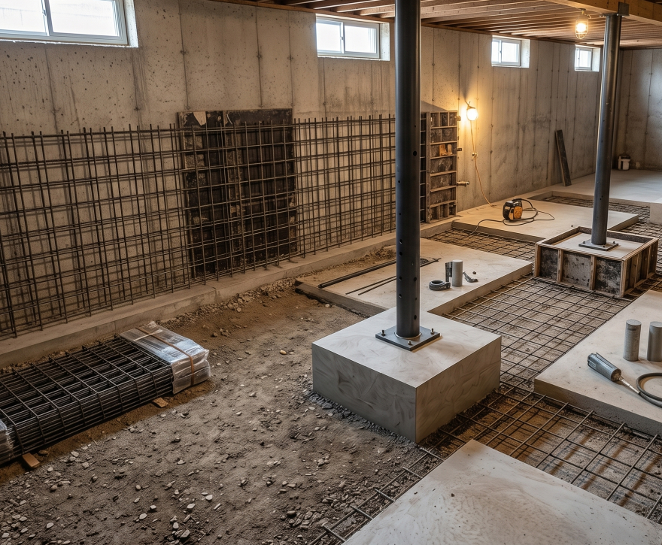
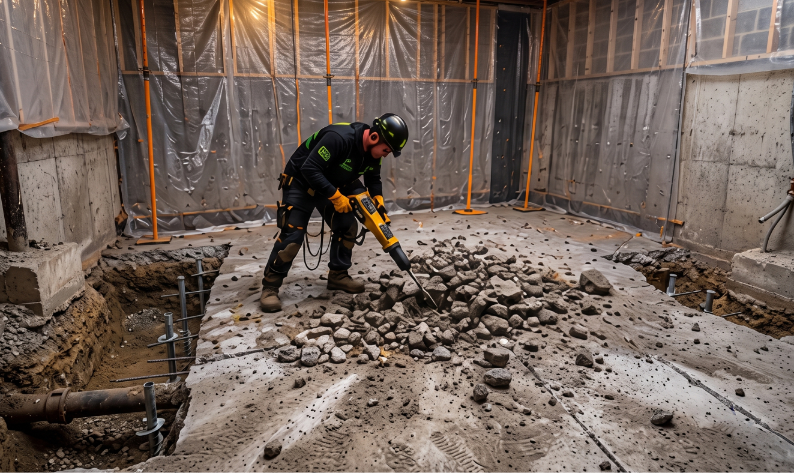
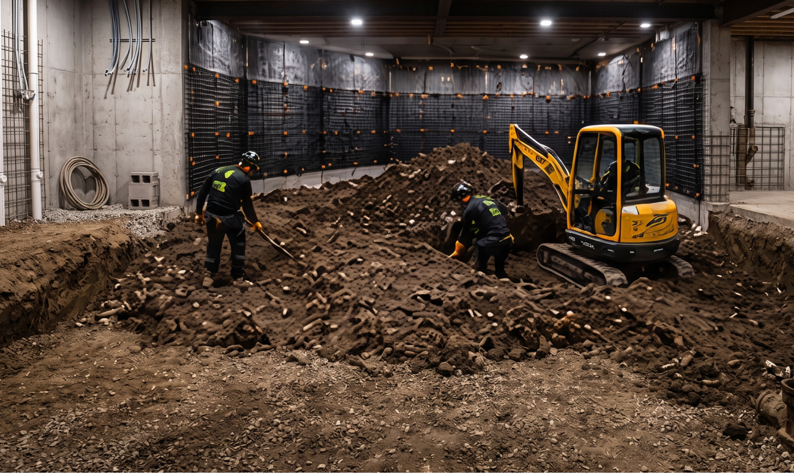
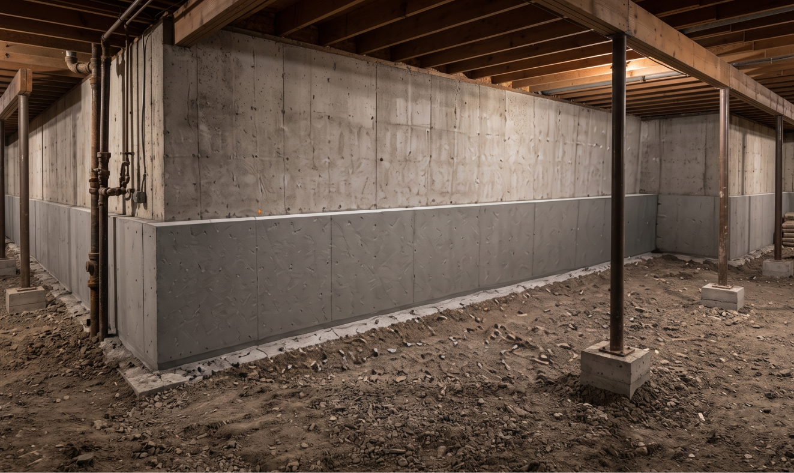
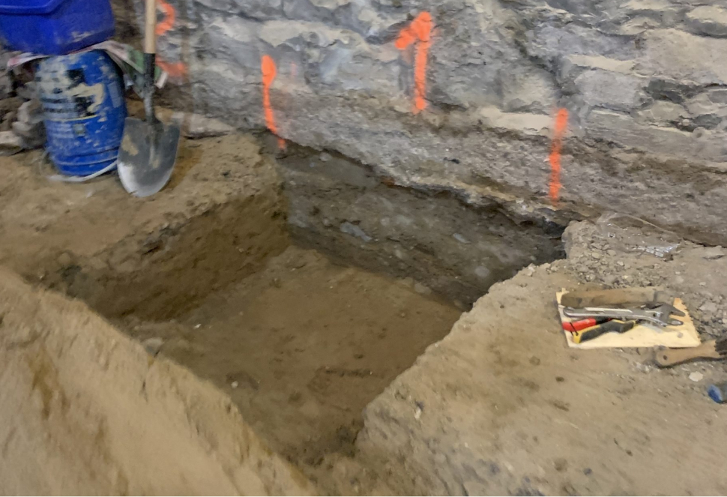
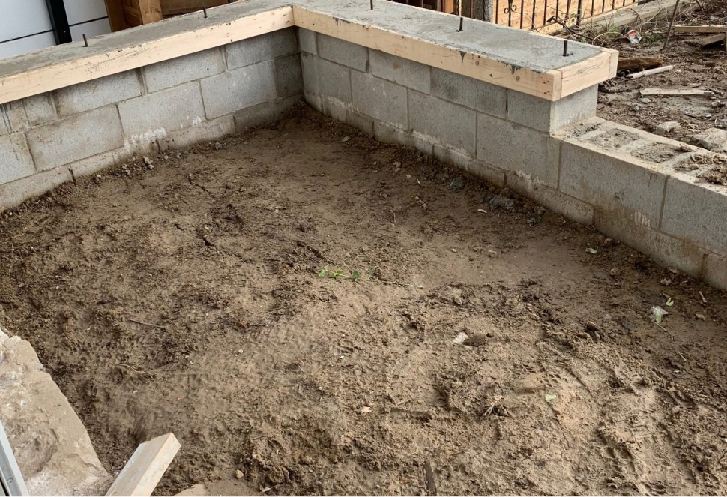
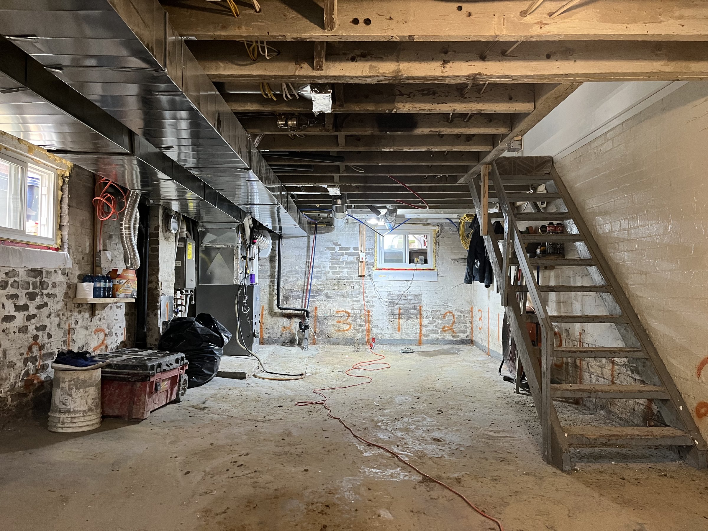
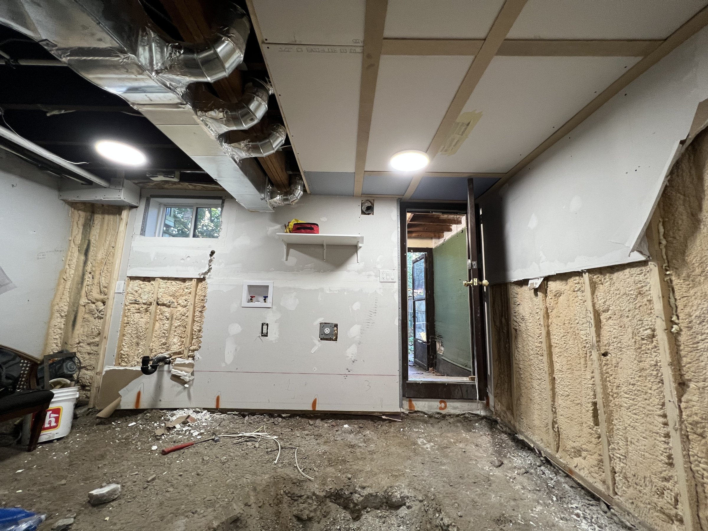
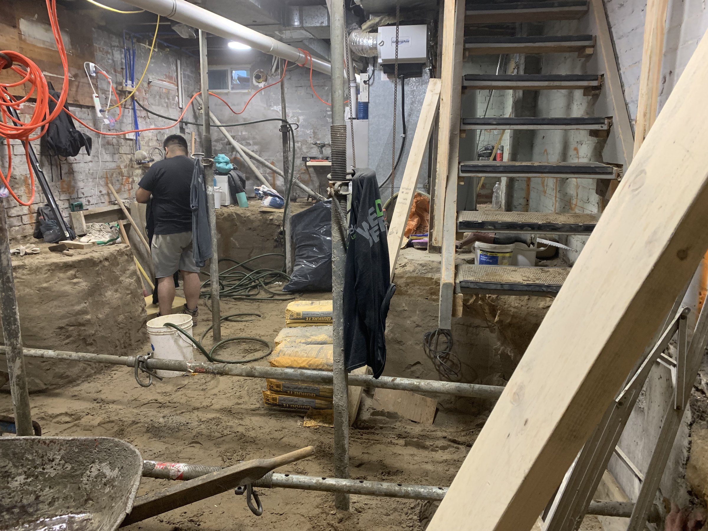
Basement underpinning is the process of strengthening and extending your home’s existing foundation by excavating below it and pouring new concrete footings at a deeper level. This allows for increased ceiling height while improving the structural integrity of your home.
Common in older homes with shallow foundations or low basements, underpinning transforms underutilized space into safe, functional living areas without changing your home’s footprint.
Why Underpin Your Basement?
Increase ceiling height for comfortable living areas
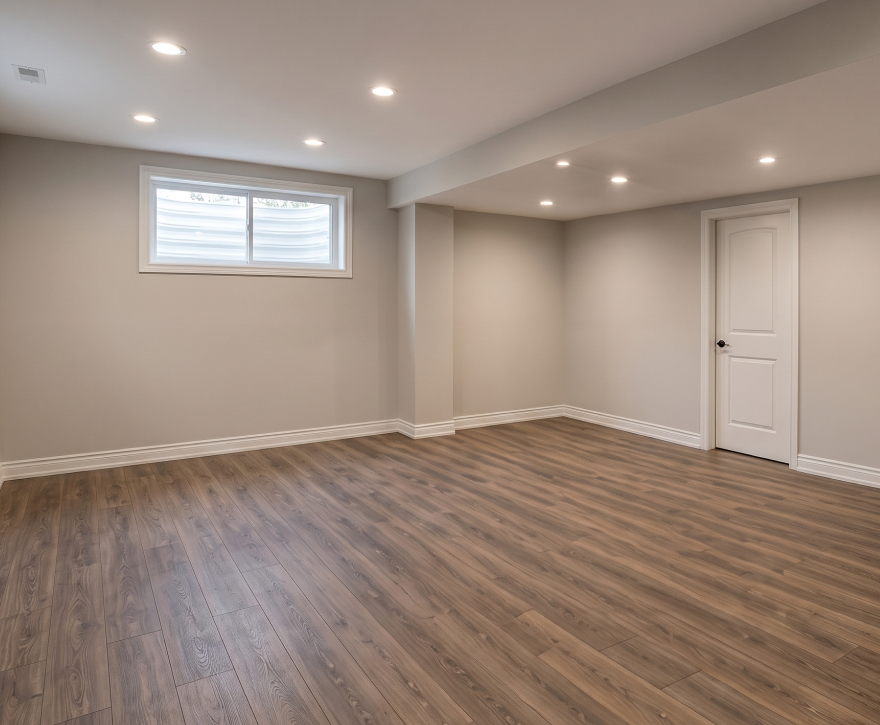
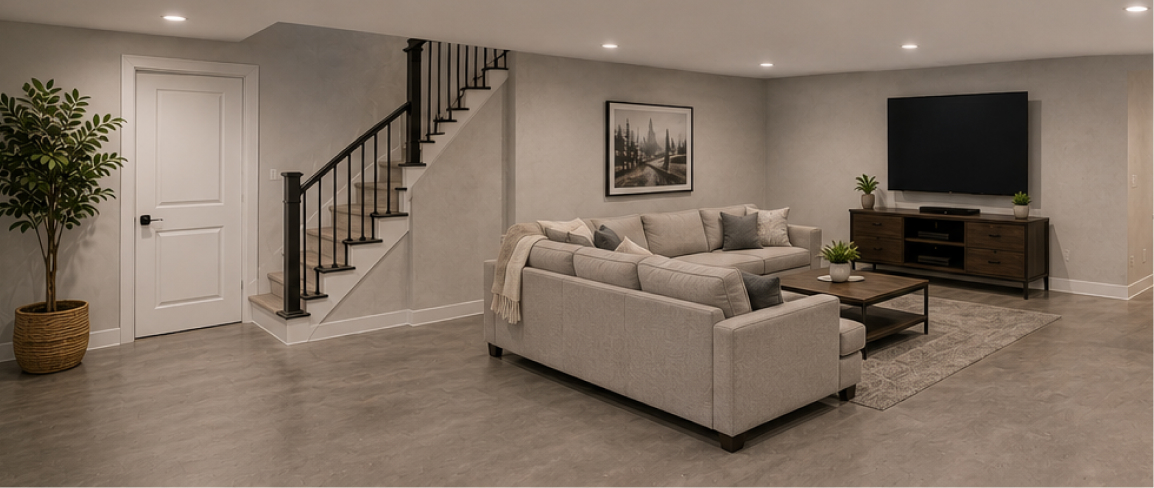
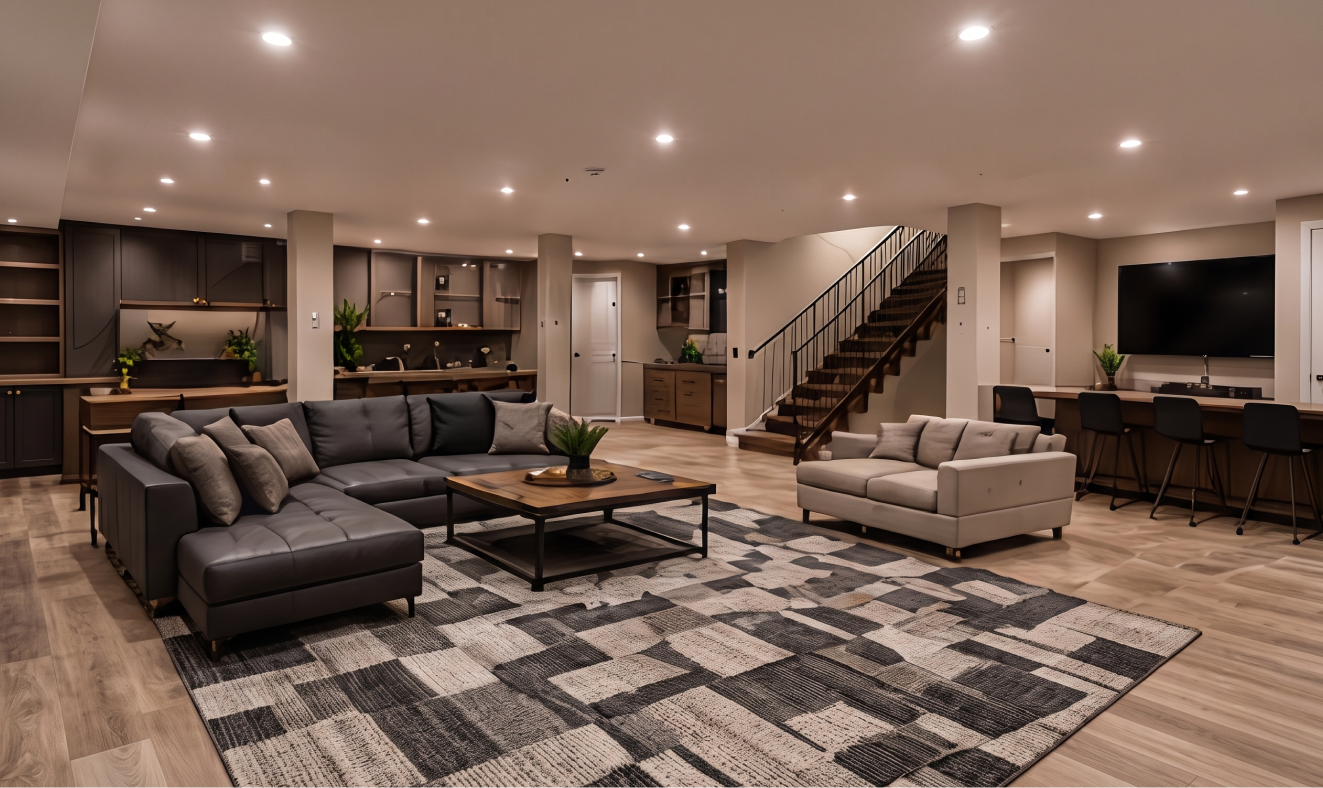
Lowering the basement floor adds the headroom older homes lack, turning a cramped lower level into bright, full-height space that feels like a natural part of the house.
Strengthen & stabilize aging or weakened foundations
Extending the footings deeper reinforces the base of your home, correcting the limitations of shallow original foundations and adding lasting structural stability.
Create legal basement apartments or secondary units
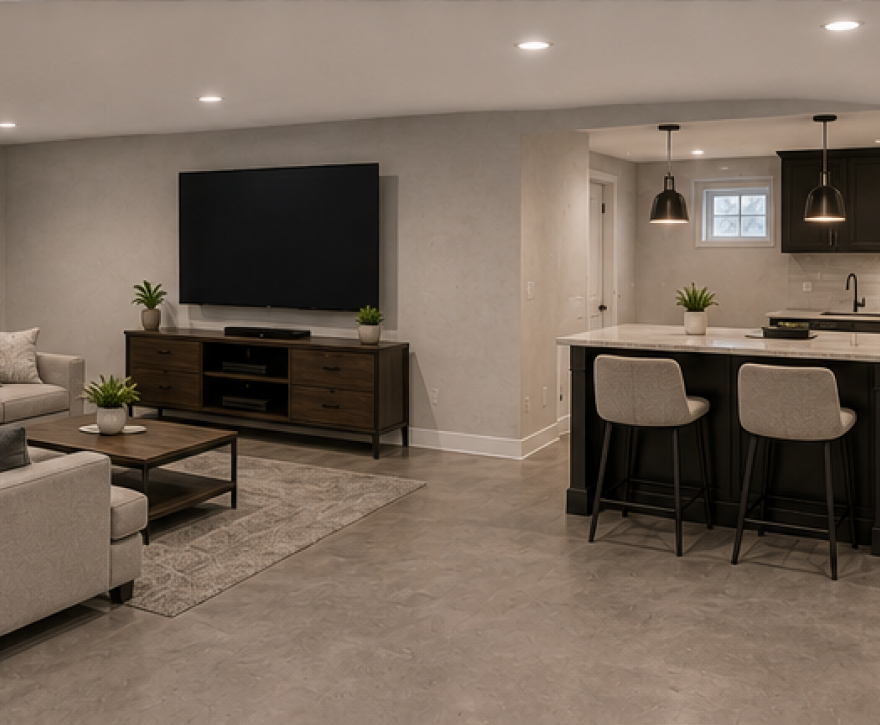
The added height and usable square footage make it possible to build a code-compliant secondary suite, opening the door to rental income or multi-generational living.
Add lasting value to your property
Legal, usable living space below grade is one of the most cost-effective ways to expand your home and increase its market value without building out or up.
Our Process
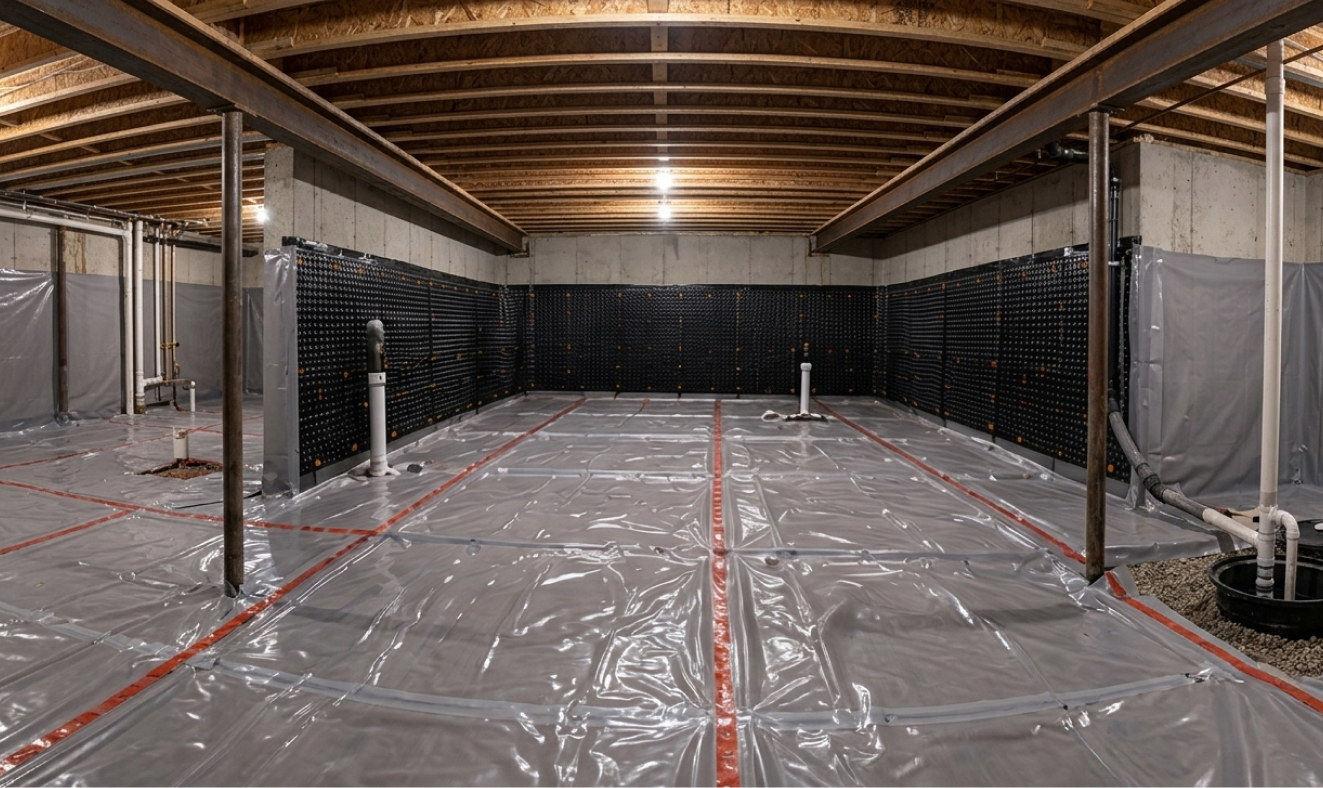
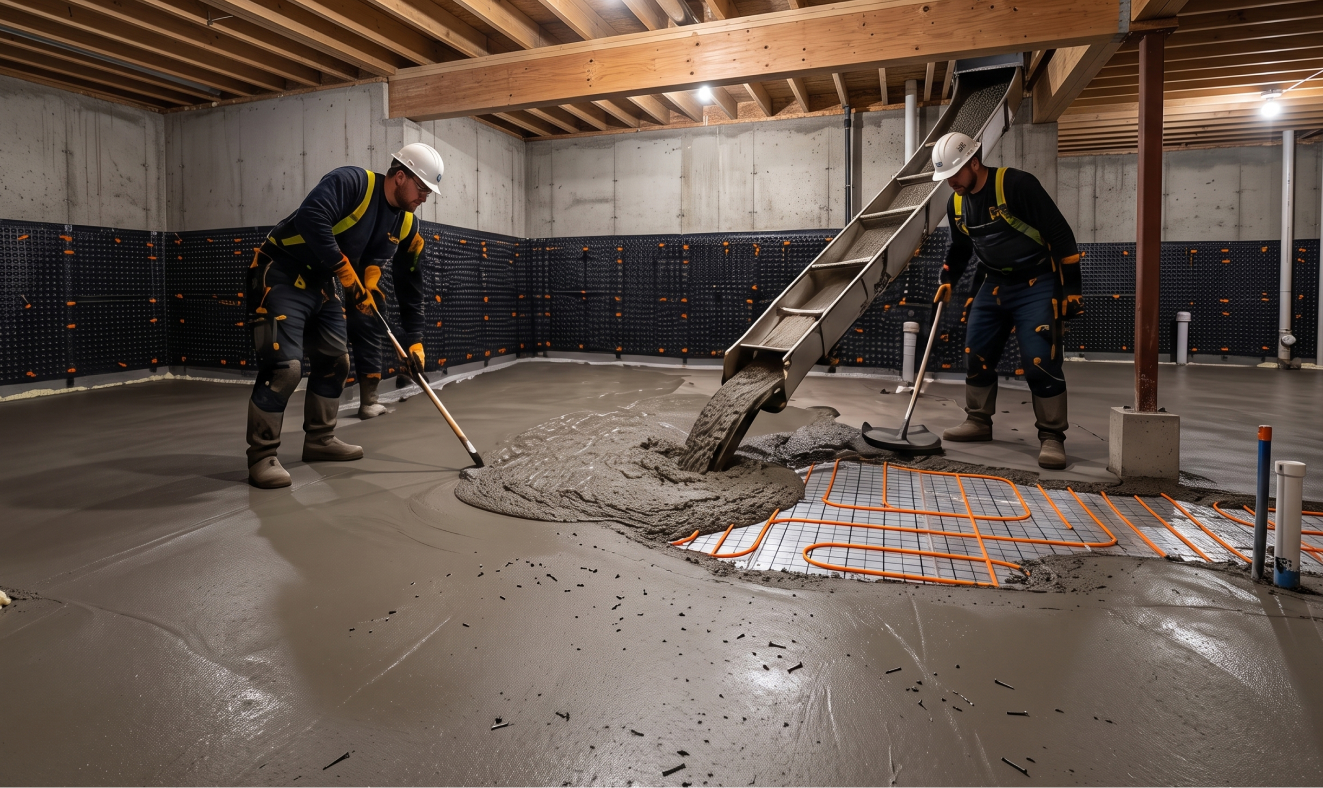
A Precise, Engineered Approach
Recent Projects
Basement Underpinning Toronto Projects
Before & After See the Transformation
Vivamus euismod, ipsum et cursus aliquet, metus tortor venenatis quam, rhoncus tincidunt nulla nulla in odio. Nam eleifend vestibulum augue eget vestibulum. Donec bibendum gravida quam id egestas.
Frequently Asked Questions
Underpinning is the process of lowering your basement floor by excavating beneath the existing foundation and extending the footings deeper, creating additional ceiling height and usable living space.
Most projects achieve finished ceiling heights between 8 and 9 feet, depending on existing conditions and municipal requirements.
Yes. When designed by engineers and completed by experienced contractors, underpinning is a safe and proven method of increasing basement height.
Yes. Engineering drawings and permits are typically required for underpinning projects.
Most residential underpinning projects take between 8 and 14 weeks depending on size, complexity, and municipal approvals.
In most cases, yes. Creating legal, usable living space can significantly increase property value and market appeal.
Yes. Many homeowners choose to create legal secondary suites after lowering the basement.
Bench footing creates a concrete ledge around the perimeter of the basement rather than extending the existing foundation. It is often less expensive but reduces usable floor space.
No. The structure remains supported throughout the process using engineered sequencing and construction methods.
Yes. Many homeowners combine underpinning with waterproofing, drainage improvements, and basement finishing.