



Strengthen Your Foundation

In-Floor Heating

Install radiant floor heating for consistent warmth and improved comfort throughout your basement.

What is In-Floor Heating?

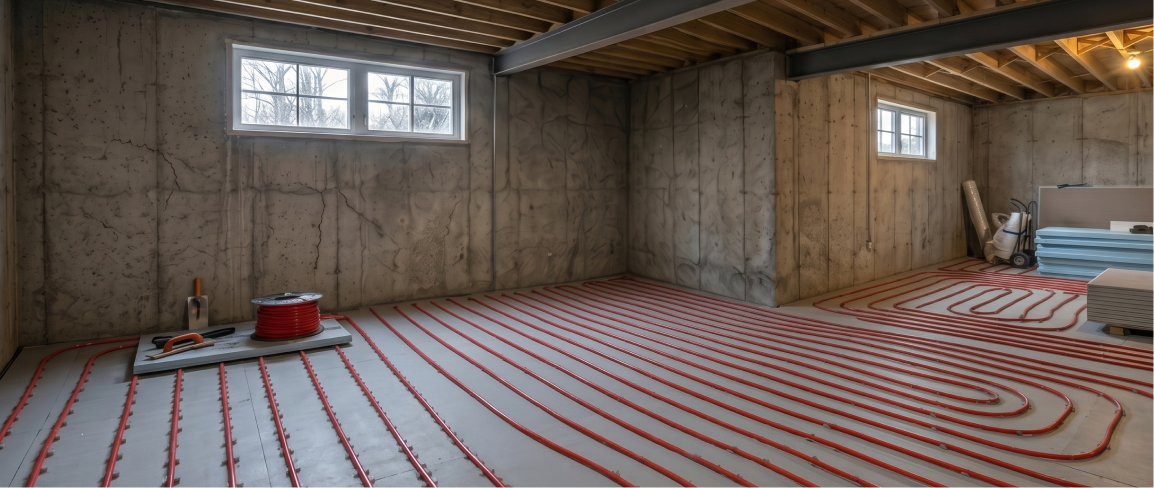
In-floor heating uses warm water tubing installed beneath your floor to deliver even, radiant warmth across an entire room. Operating at lower temperatures than forced-air systems, it provides consistent comfort from the floor up — ideal for below-grade basement spaces.

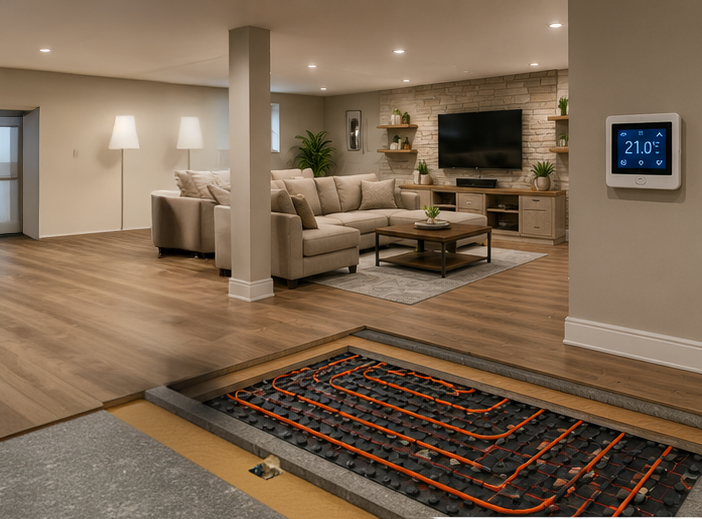
Whether added during a renovation or underpinning, radiant heat eliminates cold concrete floors and creates a comfortable, energy-efficient living area year-round.

Why Choose In-Floor Heating?

Eliminate cold basement floors year-round

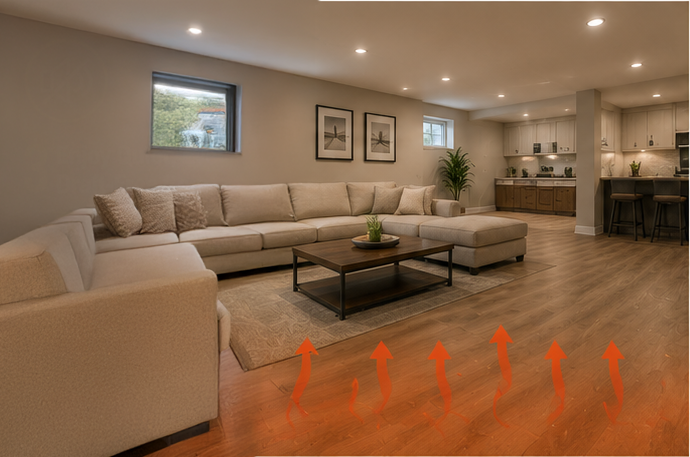
Radiant tubing warms the floor surface directly, replacing the cold concrete underfoot that makes most basements uncomfortable through the colder months.

Heat your space more efficiently

Because radiant systems run at lower temperatures and warm objects rather than air, they deliver steady comfort while often costing less to operate than forced-air heat.

Enjoy quiet, even, draft-free comfort

With no blowers or vents moving air, in-floor heating spreads warmth evenly across the room — no cold spots, no noise, and no circulating dust.

Pair perfectly with renovations & underpinning

Installed before new floors go down, radiant heating integrates seamlessly into a basement lowering or finishing project for a fully modern space.

Our Process

A Precise, Engineered Approach

Prepare the base

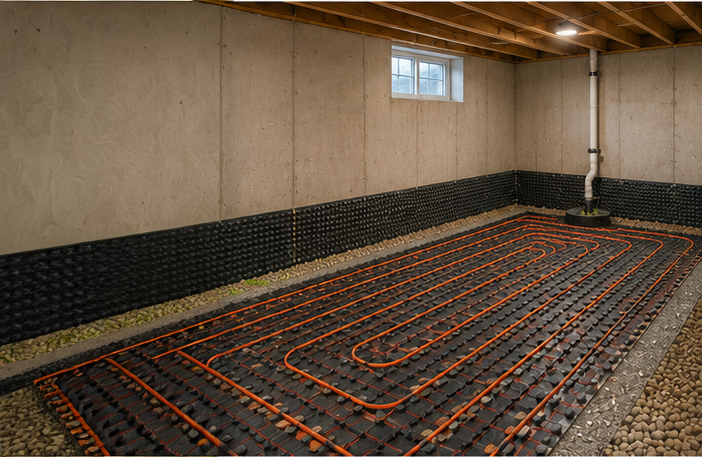
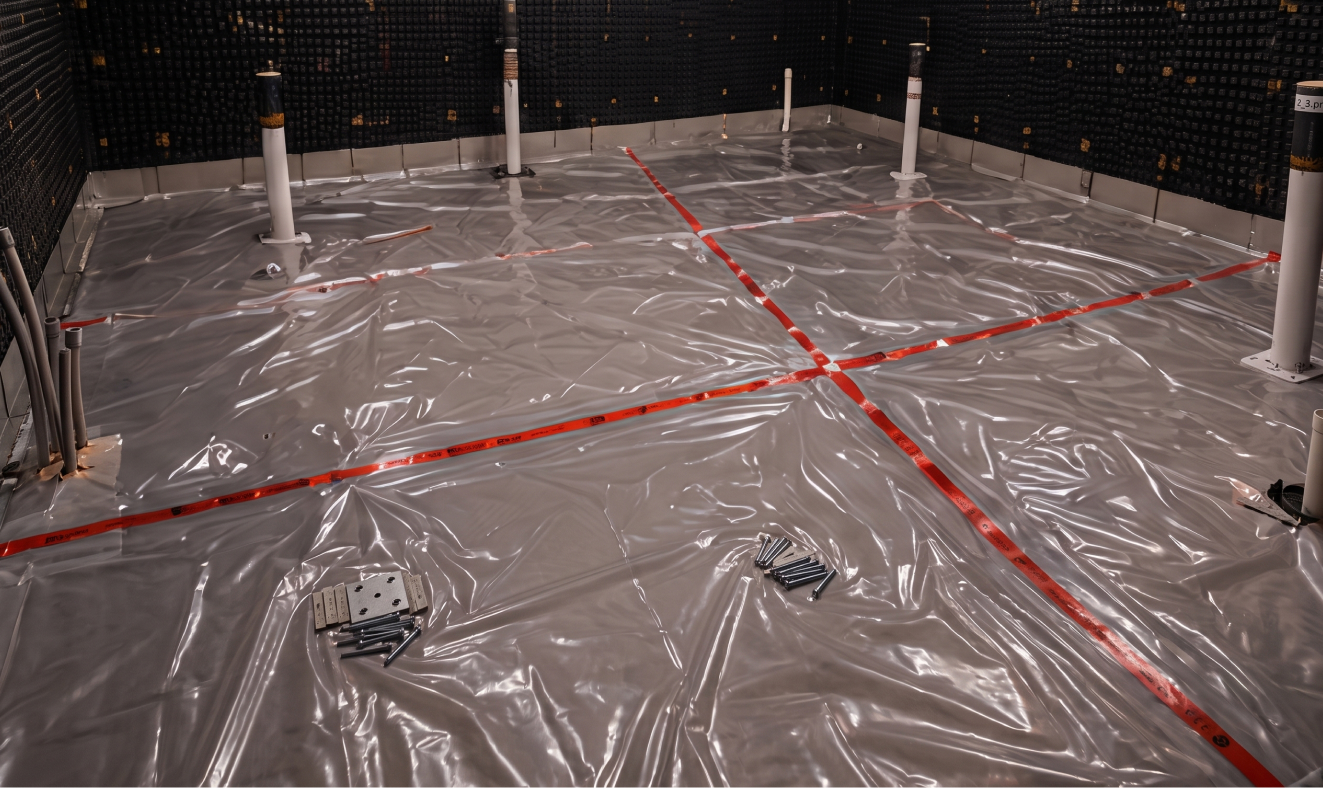
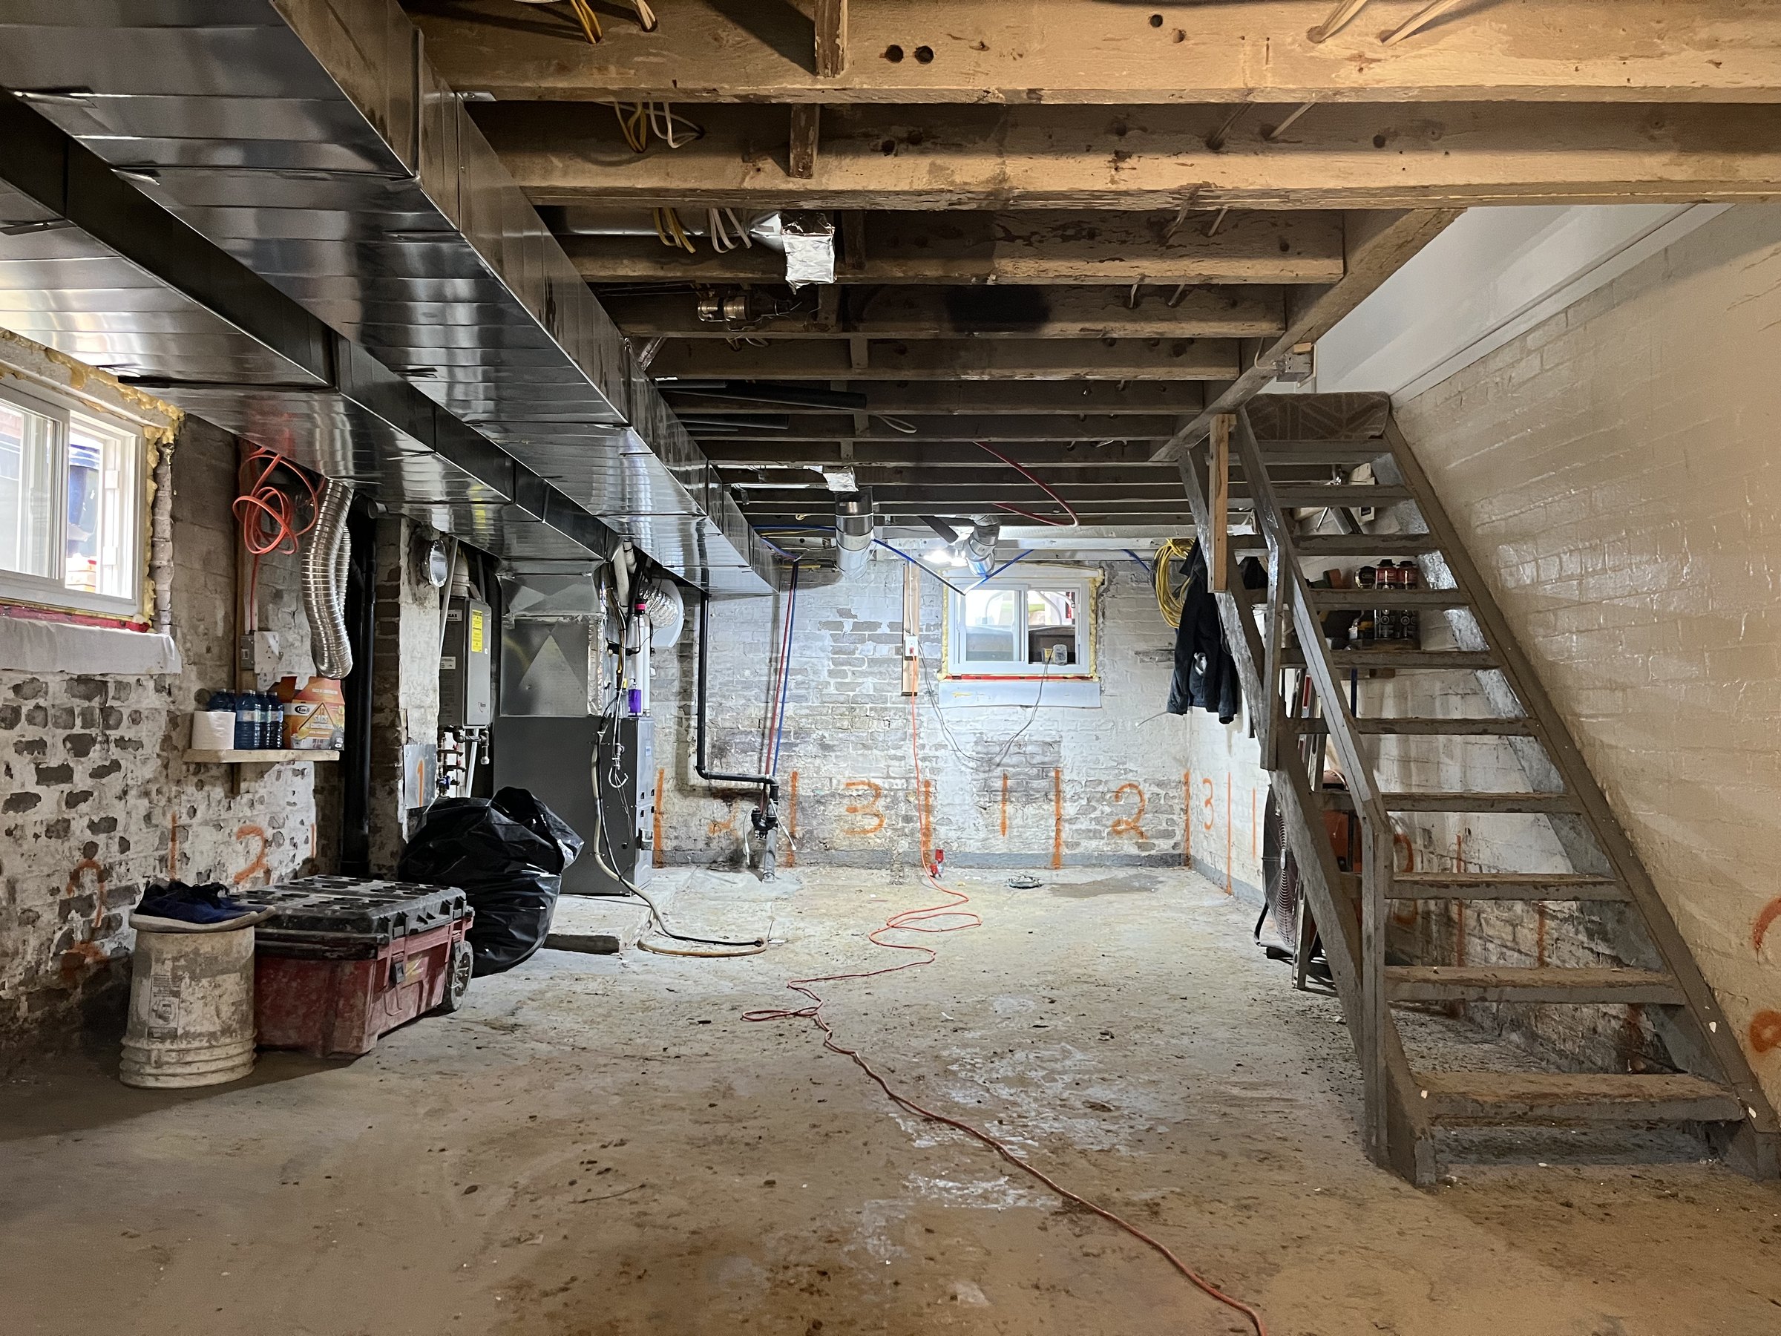
Base prep (underpinning/excavation, drainage, Delta-MS, gravel) and the vapour barrier over that gravel are one continuous “get the floor ready” phase. Natural to merge.

Install panels & perimeter foam

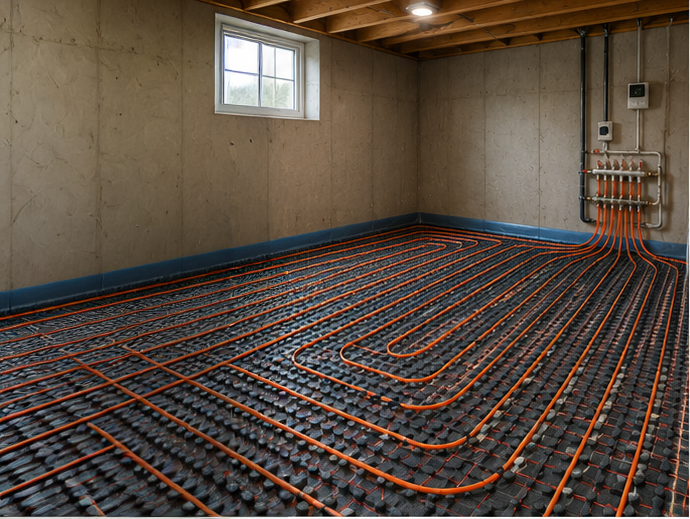
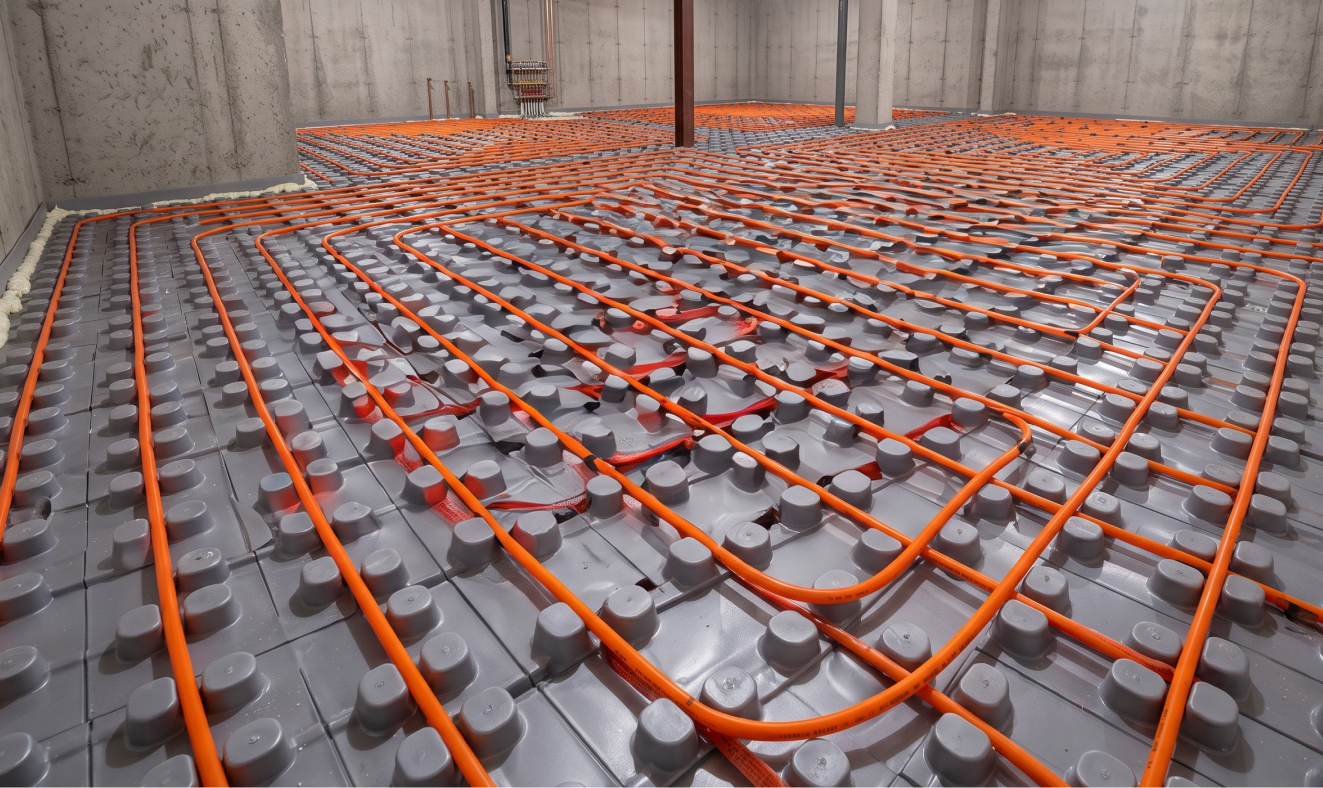
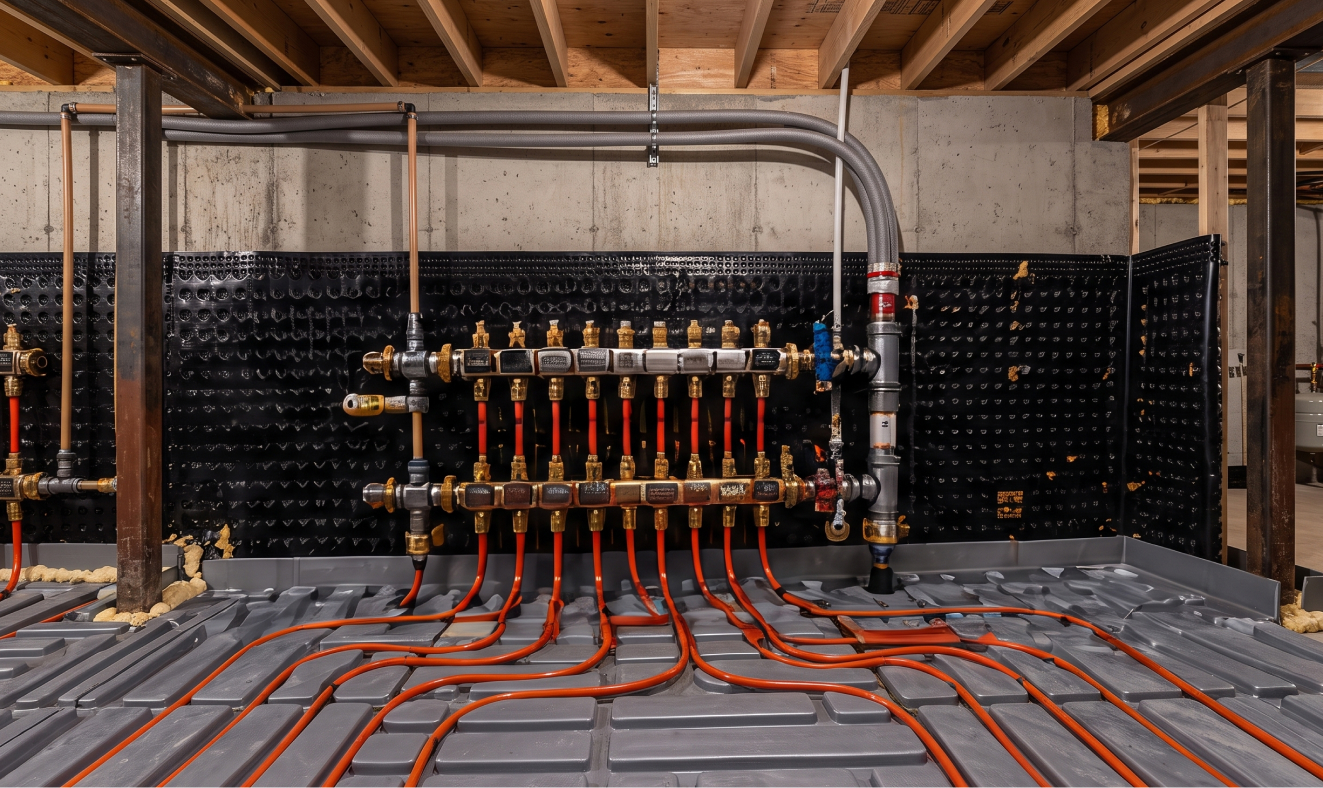
The Ampex® insulated panels go down, then the perimeter expansion strip around walls/posts. Same stage – laying the insulated field the tubing sits in.

Design layout & install PEX tubing

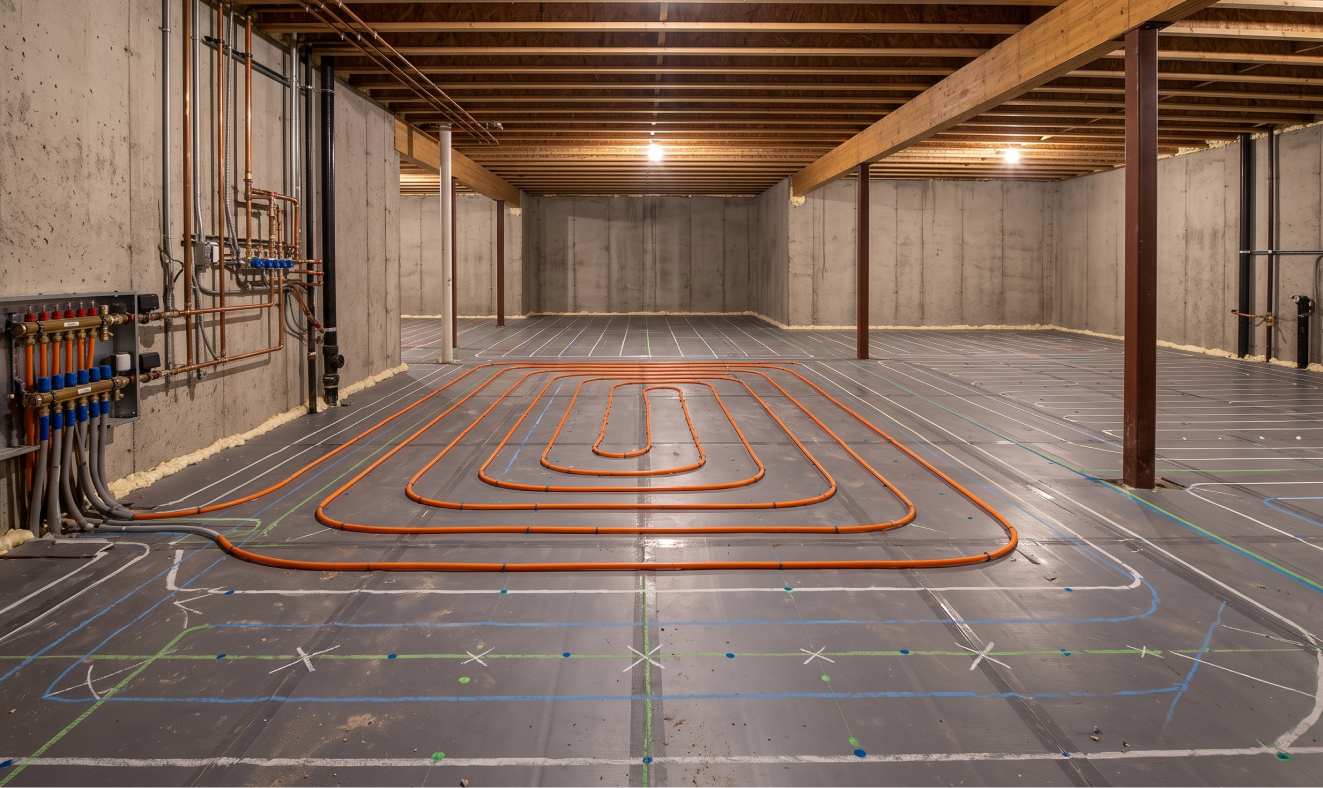
Marking the heating zones/manifold routing and then running the PEX tubing into the panel channels are the design-and-lay steps, back to back.

Connect manifold & pressure test

Hooking up the supply/return manifold and then pressure-testing the loops are one connect-and-verify phase (you can’t test until it’s connected).

Inspect & pour slab

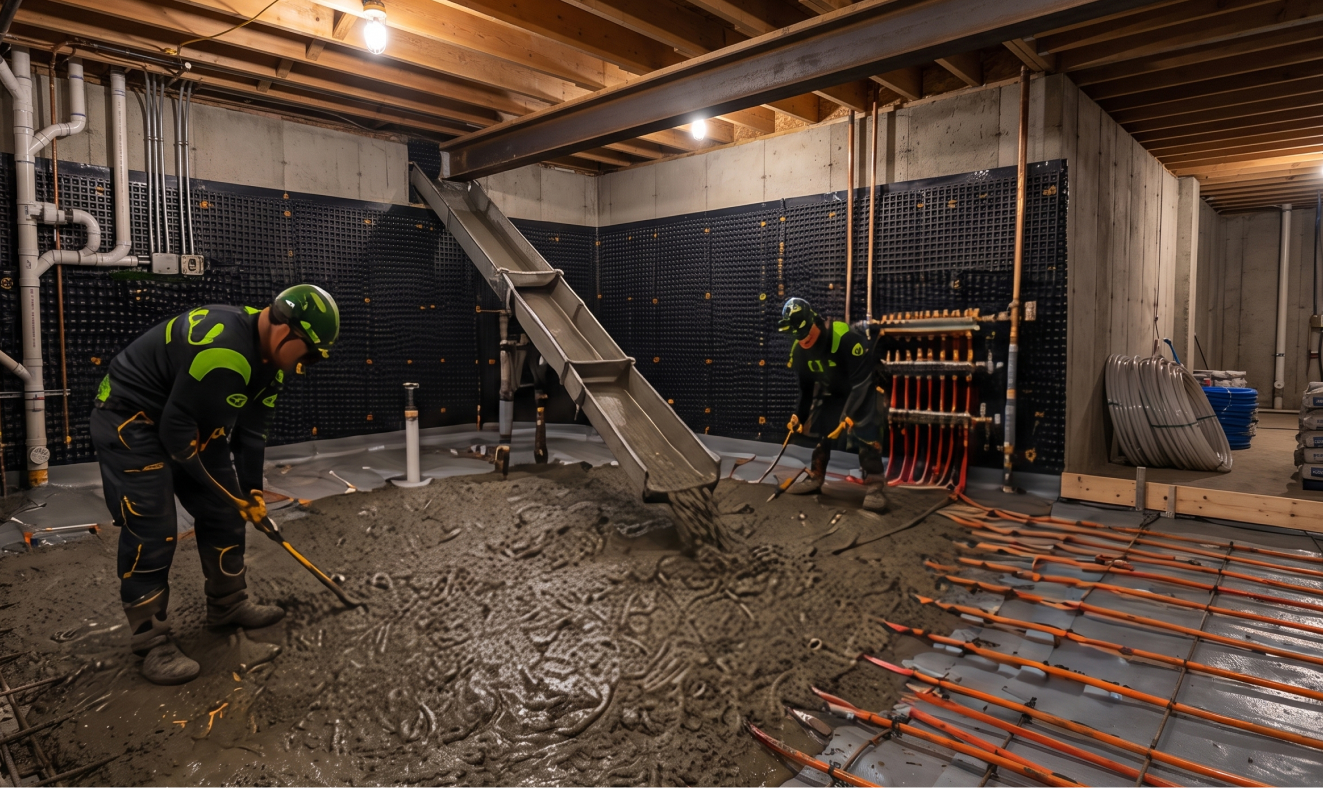
Final inspection (tubing spacing, manifold, pressure holding) immediately precedes pouring the slab over the system. They belong together as the “lock it in” step.

Cure & commission

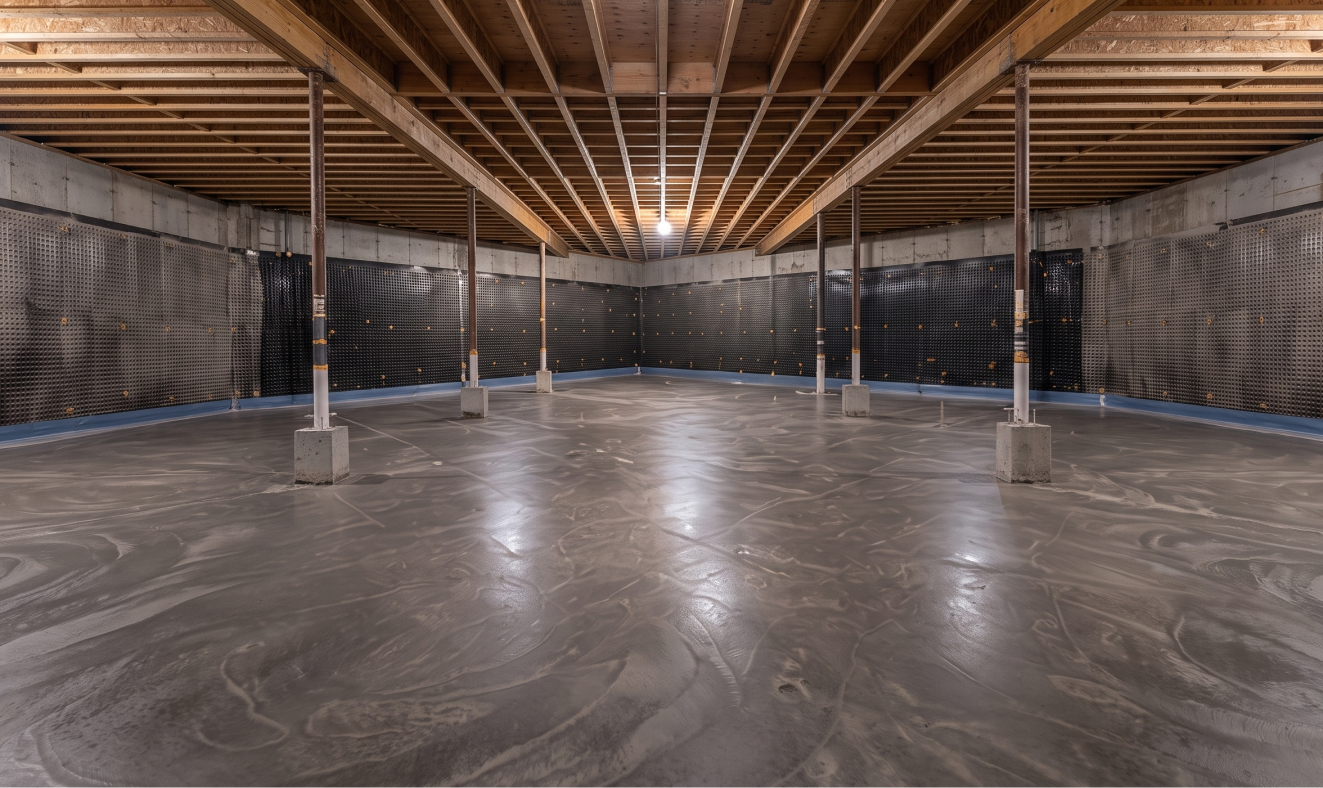
Letting the slab cure and then connecting to the boiler/heat source, purging, balancing, and starting the system – the finishing and start-up phase.

Recent Projects

In-Floor Heating Toronto Projects

Before
After

Before & After See the Transformation

View all recent projects →

Frequently Asked Questions

Radiant heating uses warm water tubing installed beneath the floor to provide even, comfortable heat throughout a space.

Yes. Radiant systems can improve comfort while operating at lower temperatures than traditional forced-air systems.

Yes. It can often be incorporated during basement renovations or underpinning projects.

Tile, engineered flooring, luxury vinyl, and polished concrete all work well.

In some cases it can. In others, it supplements an existing heating system.

Yes. One of its biggest advantages is providing warm floor surfaces year-round.

Operating costs depend on insulation levels, system design, and energy prices but are often competitive with traditional heating systems.

The best service I ever got. The owner of the company came in person before and after the job was done. Great customer service. The job was done fast and the best quality. Very impressive. I would recommend anyone who needs job done fast and headache free. As a side note the payment process was all automated. That part was also fast. Unbelievable. I will definitely contact for my next project. Thank you!

Nadia Shykula

/ Google Reviews

Our older, lower (6′), mostly finished basement needed to be expanded to allow for an elderly family member to join our household. Rock Bottom came recommended by a friend of a friend and did not disappoint. The price was competitive (but not cheap) for gutting the basement, taking our floor down to get us a finished height of 8′ with new drains, sump pump, backwater valve and hot water heating pipes with manifold. The team was always punctual (6 days a week), always cheerful, and highly effective. From start to finish their work took 5 weeks (the estimate was 4-6). Our GC noted how rare that is with underpinning work, and a builder friend noted the quality of the floor’s finished surface. Additionally, our semi-detached neighbour’s basement is almost finished (the team is still punctual, cheerful and effective).

Matthew Cole

/ Google Reviews

Rock Bottom renewed my faith in contractors. They were unbelievable responsive, available to answer all of my questions at every step. The crew was early every day and put in long hours to get the job as quickly as possible. There were a couple of surprises discovered when they dug down and none of it impacted the price I paid. The crew was friendly, happy, and incredibly hard-working. I cannot recommend Rock Bottom highly enough. I’d hire them again in a heartbeat. I’m thrilled with my new basement!

Charlie G

/ Google Reviews

Excellent service and workmanship. Personnel was very knowledgeable and accommodating with schedule updates. Project was on time and on budget which is all you can ask for

Paul

/ Google Reviews

So happy we chose rock bottom for our underpinning project. The team was amazing and did an incredible job. Throughout the project they were in constant communication with us and when they were finished, left the site in perfect condition.

Joshua S.

/ Google Reviews

Ready to Transform Your Basement?

Request An Assessment