



Strengthen Your Foundation

Basement Additions Toronto

Protect your basement from moisture and water damage with reliable systems designed to keep your space dry year round.

What is a Basement Addition?

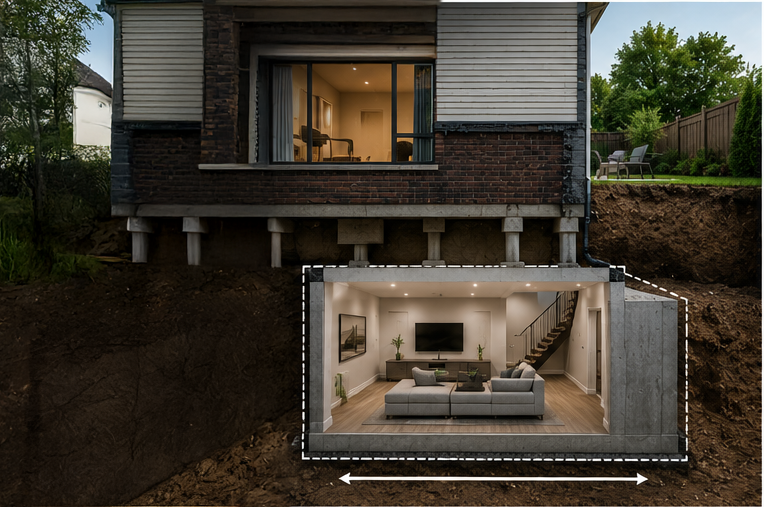
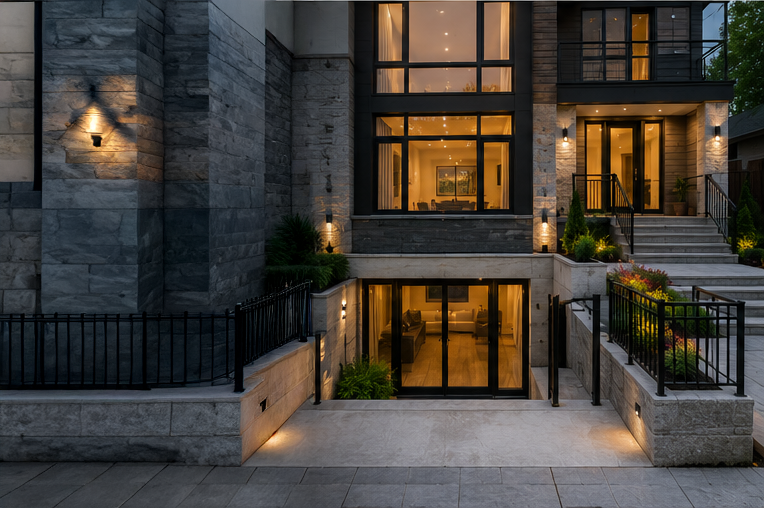
A basement addition expands your home’s footprint below grade, often combined with underpinning or an above-grade addition to create significant new living space. It involves excavation, foundation work, and structural integration to safely extend the basement beneath new or existing areas of the home.

It’s an ideal solution when you want to maximize square footage on your existing lot without sacrificing yard space or relocating.

Why Build a Basement Addition?

Maximize space on your existing lot

A below-grade addition expands your usable square footage without giving up backyard space, making it ideal for tight urban and downtown properties.

Expand without leaving your home

Adding space to your current property gets you the room you need while staying in the neighbourhood you love, avoiding the cost and stress of moving.

Create flexible, multi-purpose space

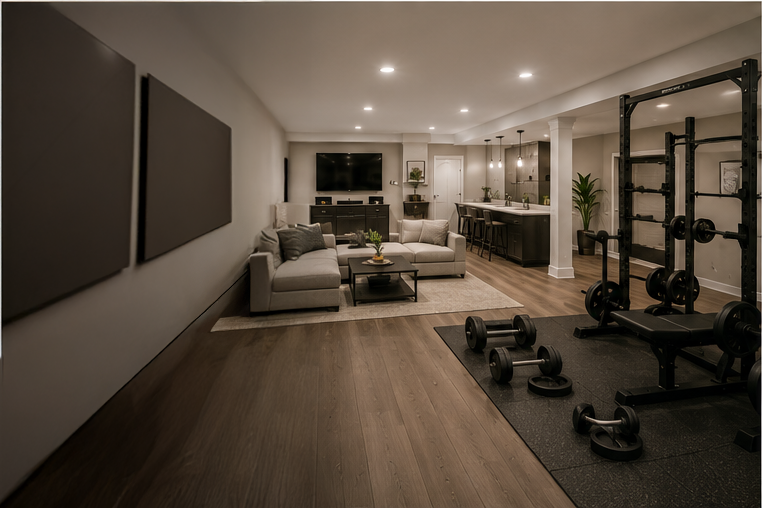
New lower-level square footage can become anything from a family suite to a home theatre, gym, or rental unit, designed around your goals.

Add significant long-term value

Well-planned additions expand both the function and the market value of your home, delivering a strong return on your investment.

Our Process

A Precise, Engineered Approach

Consultation & Feasibility

We assess your lot, existing structure, and goals to confirm what’s possible below grade. This on-site evaluation lets us recommend the right approach and provide a realistic scope, timeline, and estimate before committing to a plan.

Design & Engineering

Our team prepares the architectural design and structural engineering needed to safely extend your basement. We coordinate the drawings and calculations that the build and the permit process will rely on.

Permits & Approvals

We manage the building permits, engineering approvals, and municipal inspections your addition requires. Handling this upfront keeps the project compliant and on schedule from the start.

Excavation & Structural Work

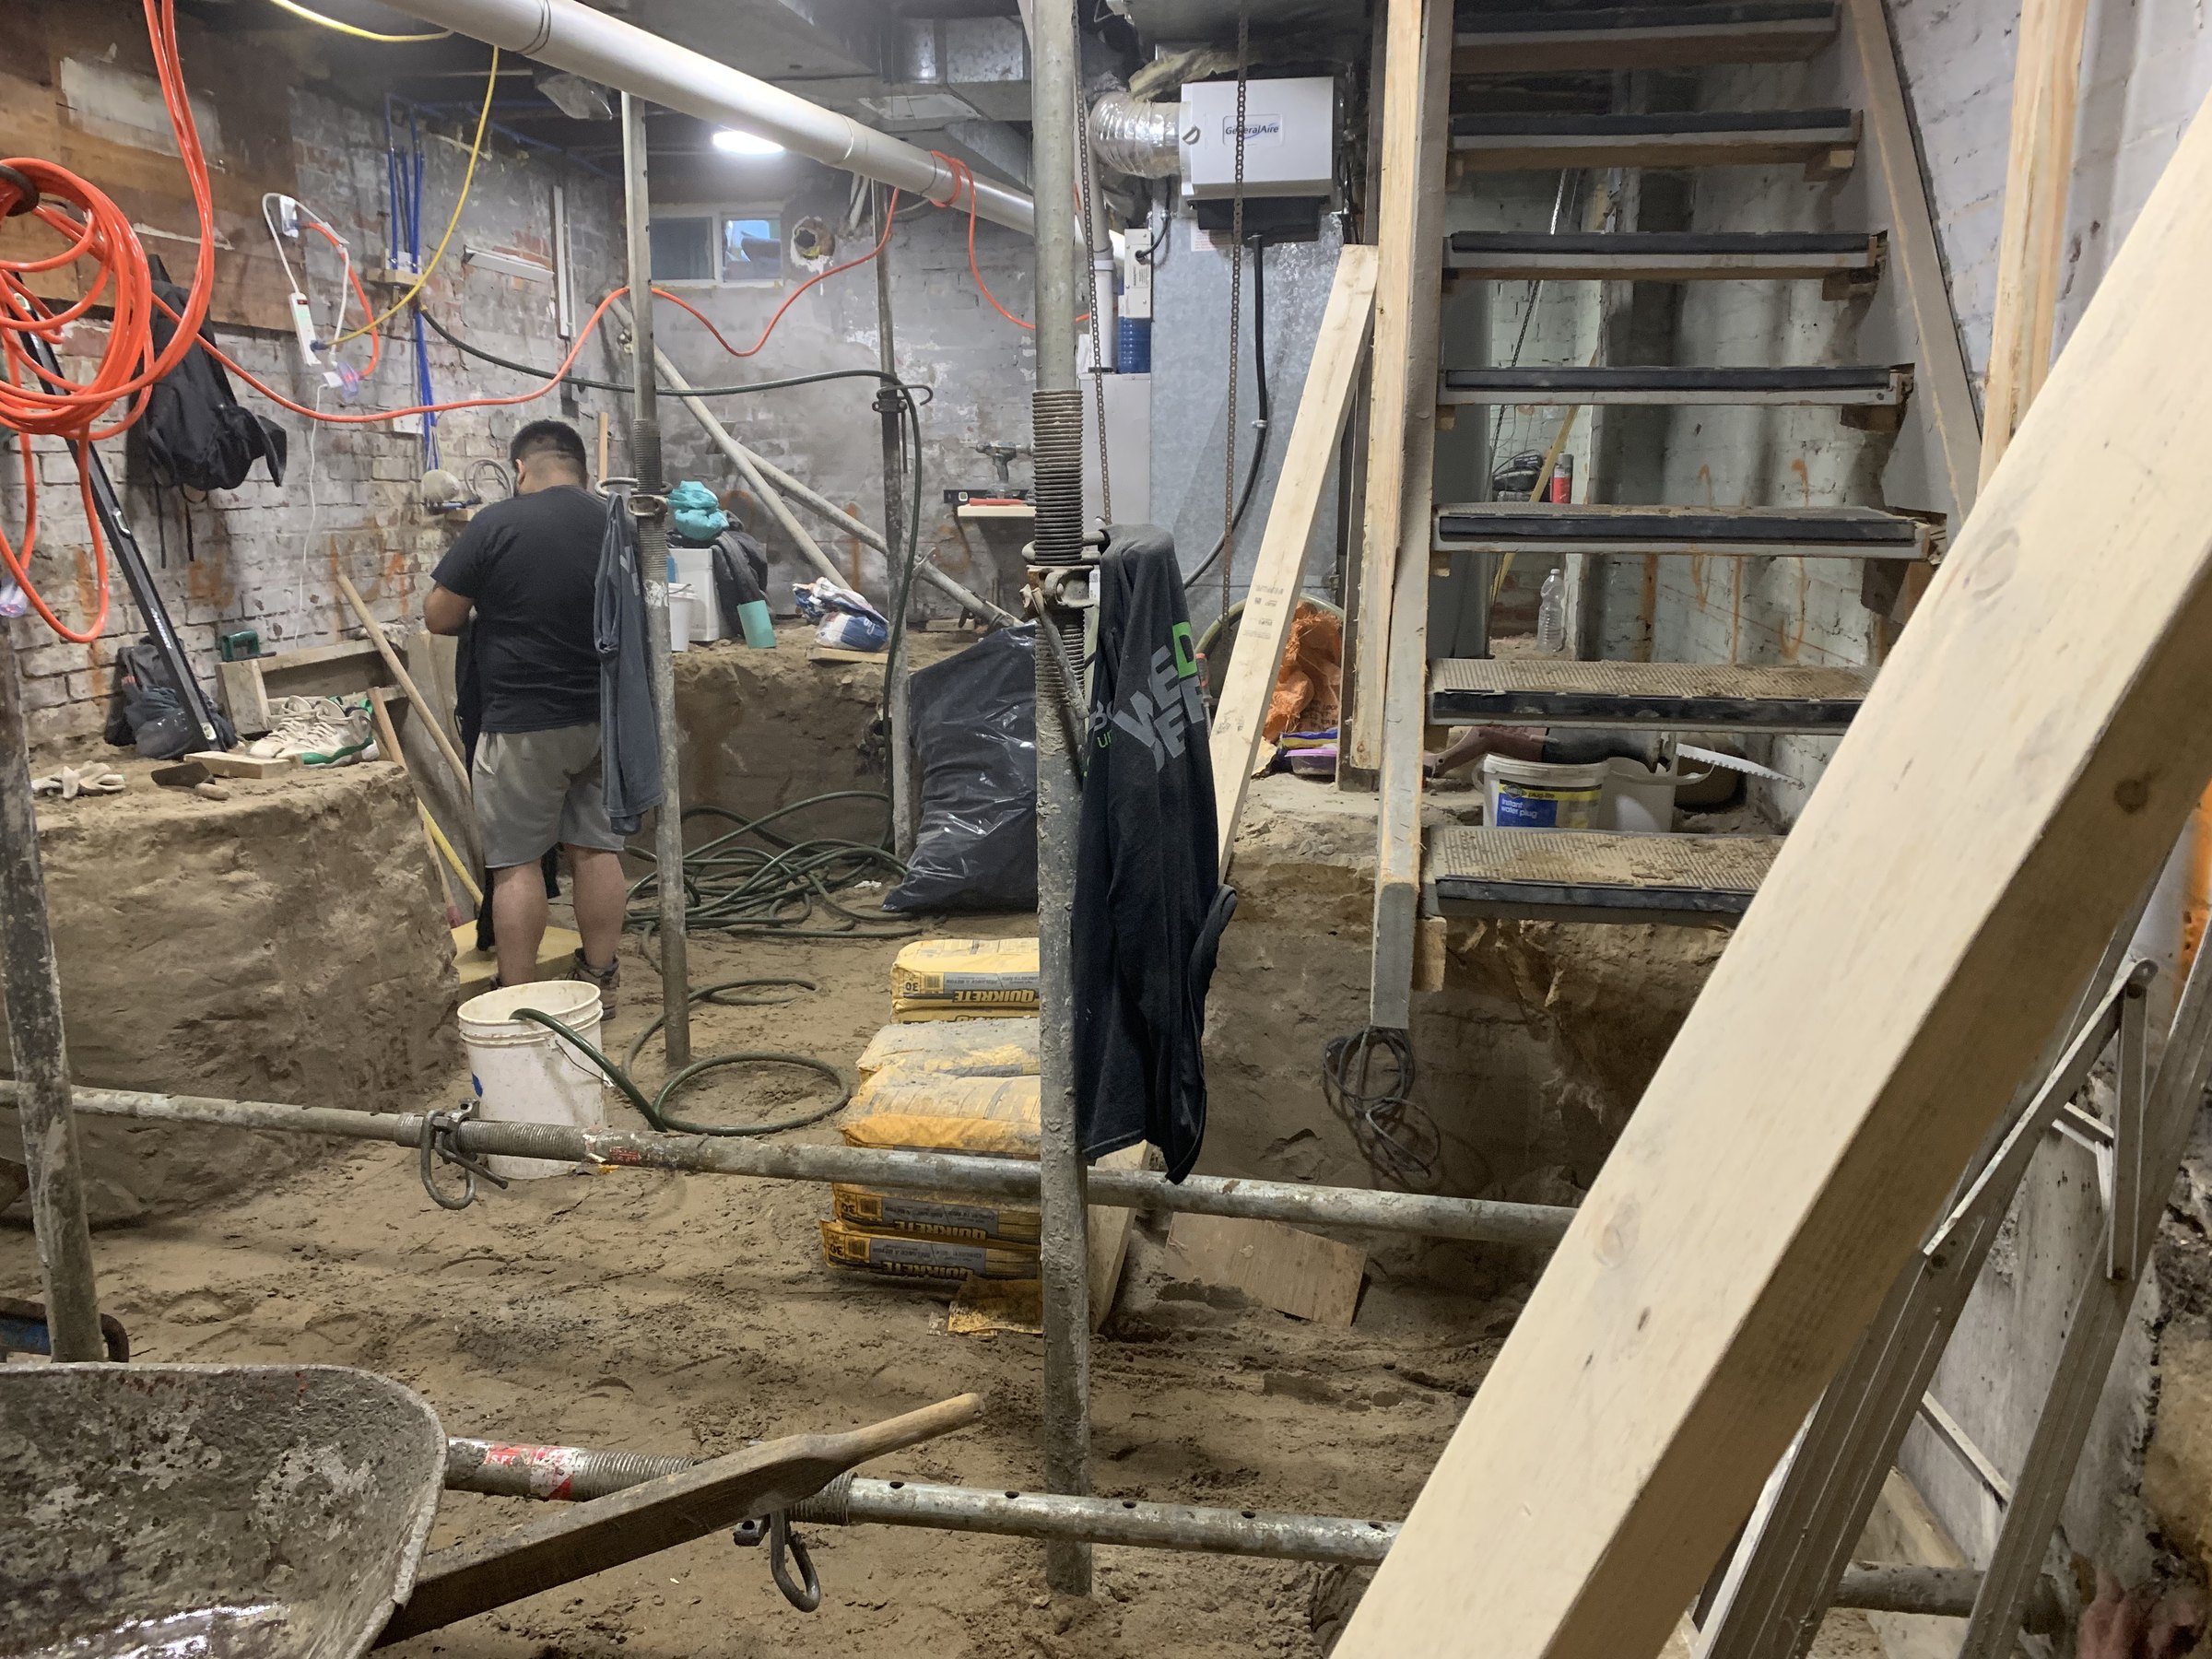
Using engineered sequencing, we excavate and build the new foundation, integrating it with your existing structure. Your home stays fully supported throughout as the new space takes shape.

Waterproofing & Finishing Prep

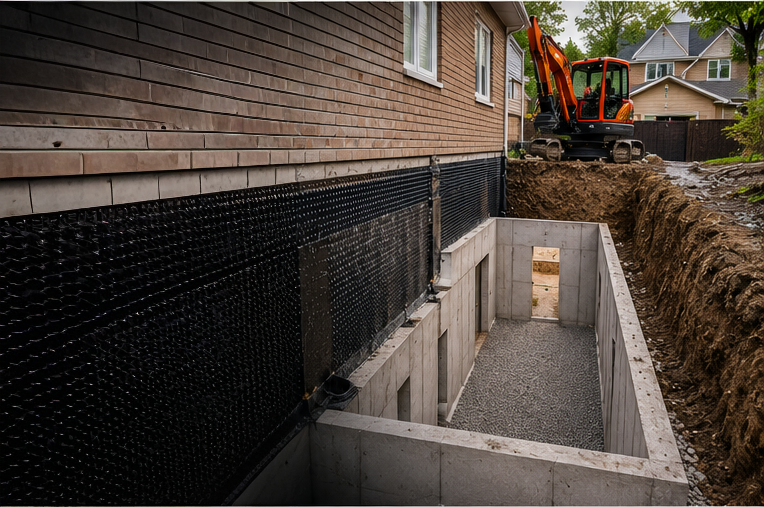
We waterproof the new foundation, complete drainage, and prepare the space for finishing. The addition is left structurally complete and ready for the next phase of your project.

Request a Basement Additions Assessment

Recent Projects

Basement Additions Toronto Projects

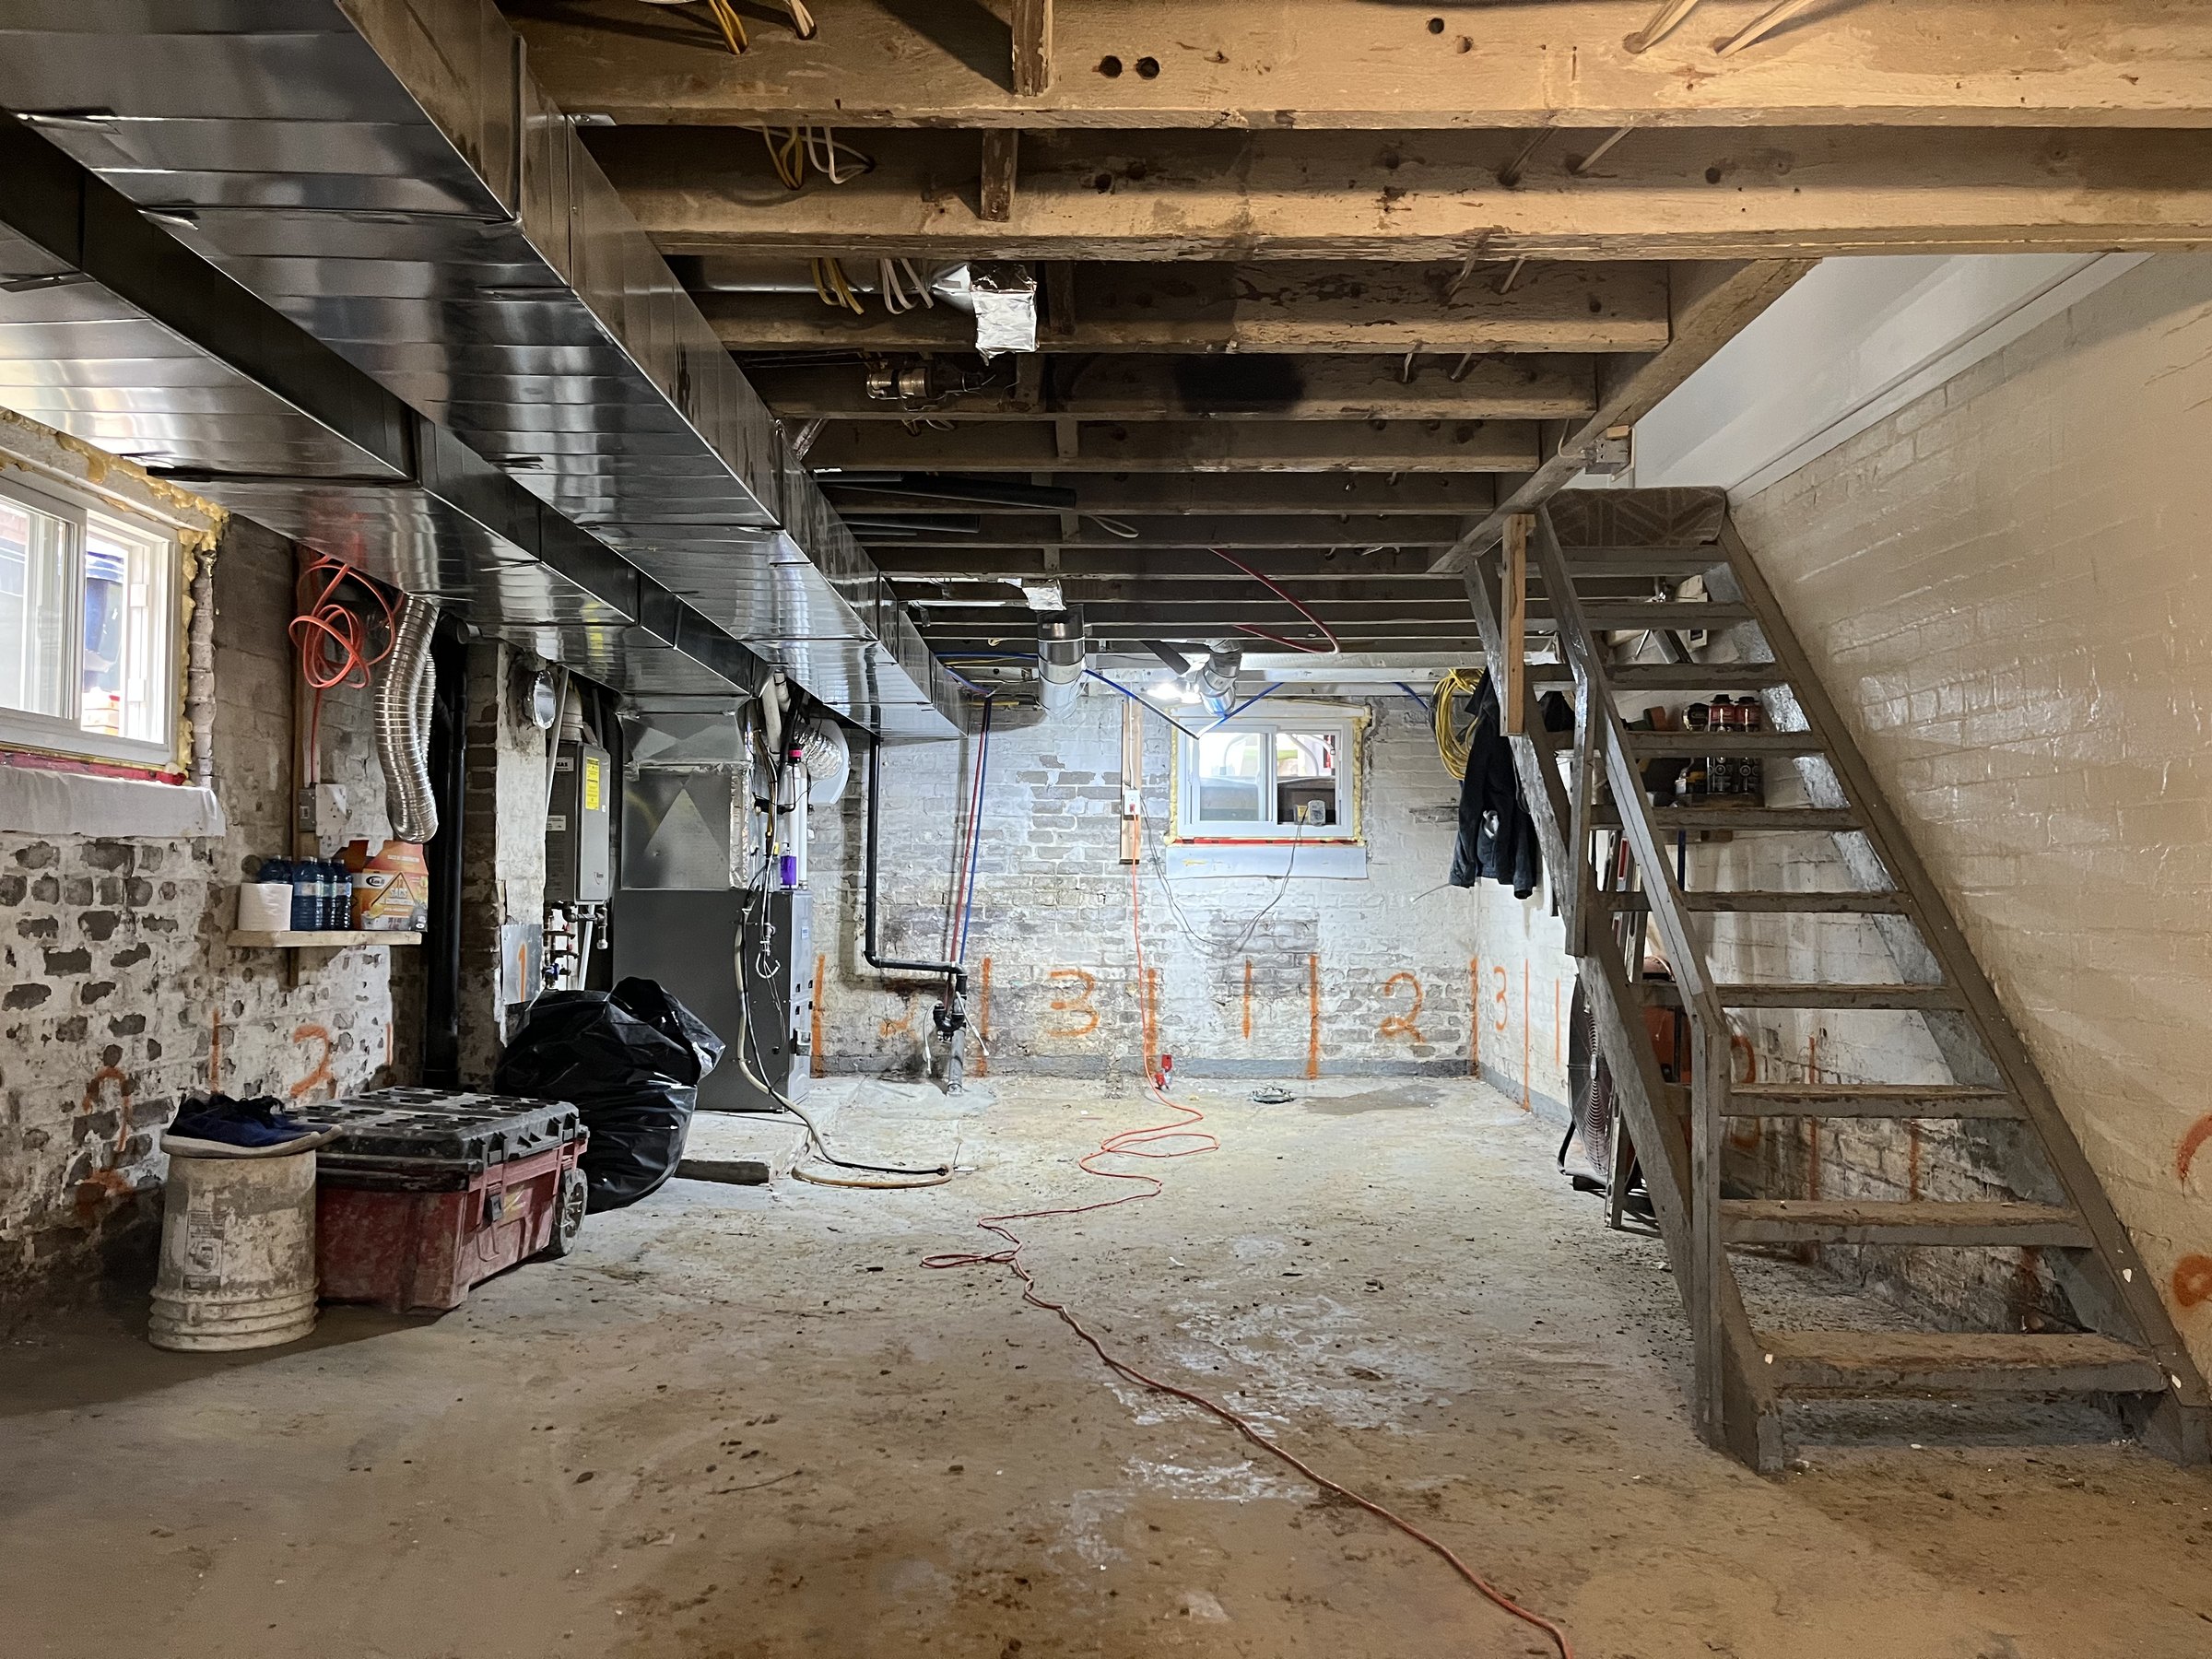
Before
After

Before & After See the Transformation

Our Work →

Basement Addition Toronto for More Functional Living Space

A basement addition is an effective way to increase usable square footage while improving the overall functionality and value of your home. Expanding basement space creates new opportunities for comfortable living areas, rental units, guest suites, home offices, or entertainment rooms without the need for a full home addition. This type of project is especially valuable in Toronto, where maximizing existing property space is often more practical than expanding outward.

At Rock Bottom, we approach every basement addition project with a strong focus on structural safety, careful planning, and long-term durability. Our team works closely with homeowners to create basement spaces that integrate naturally with the existing structure while meeting modern building standards. From excavation and foundation work to drainage and structural preparation, every stage is completed with attention to quality, performance, and long-term value.

Basement Excavation Toronto for Safe Structural Expansion

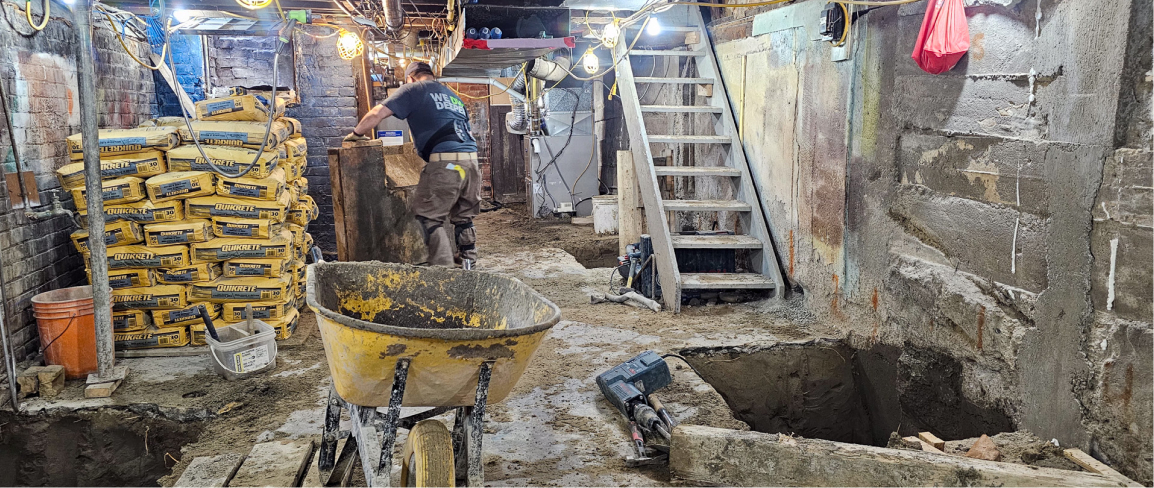
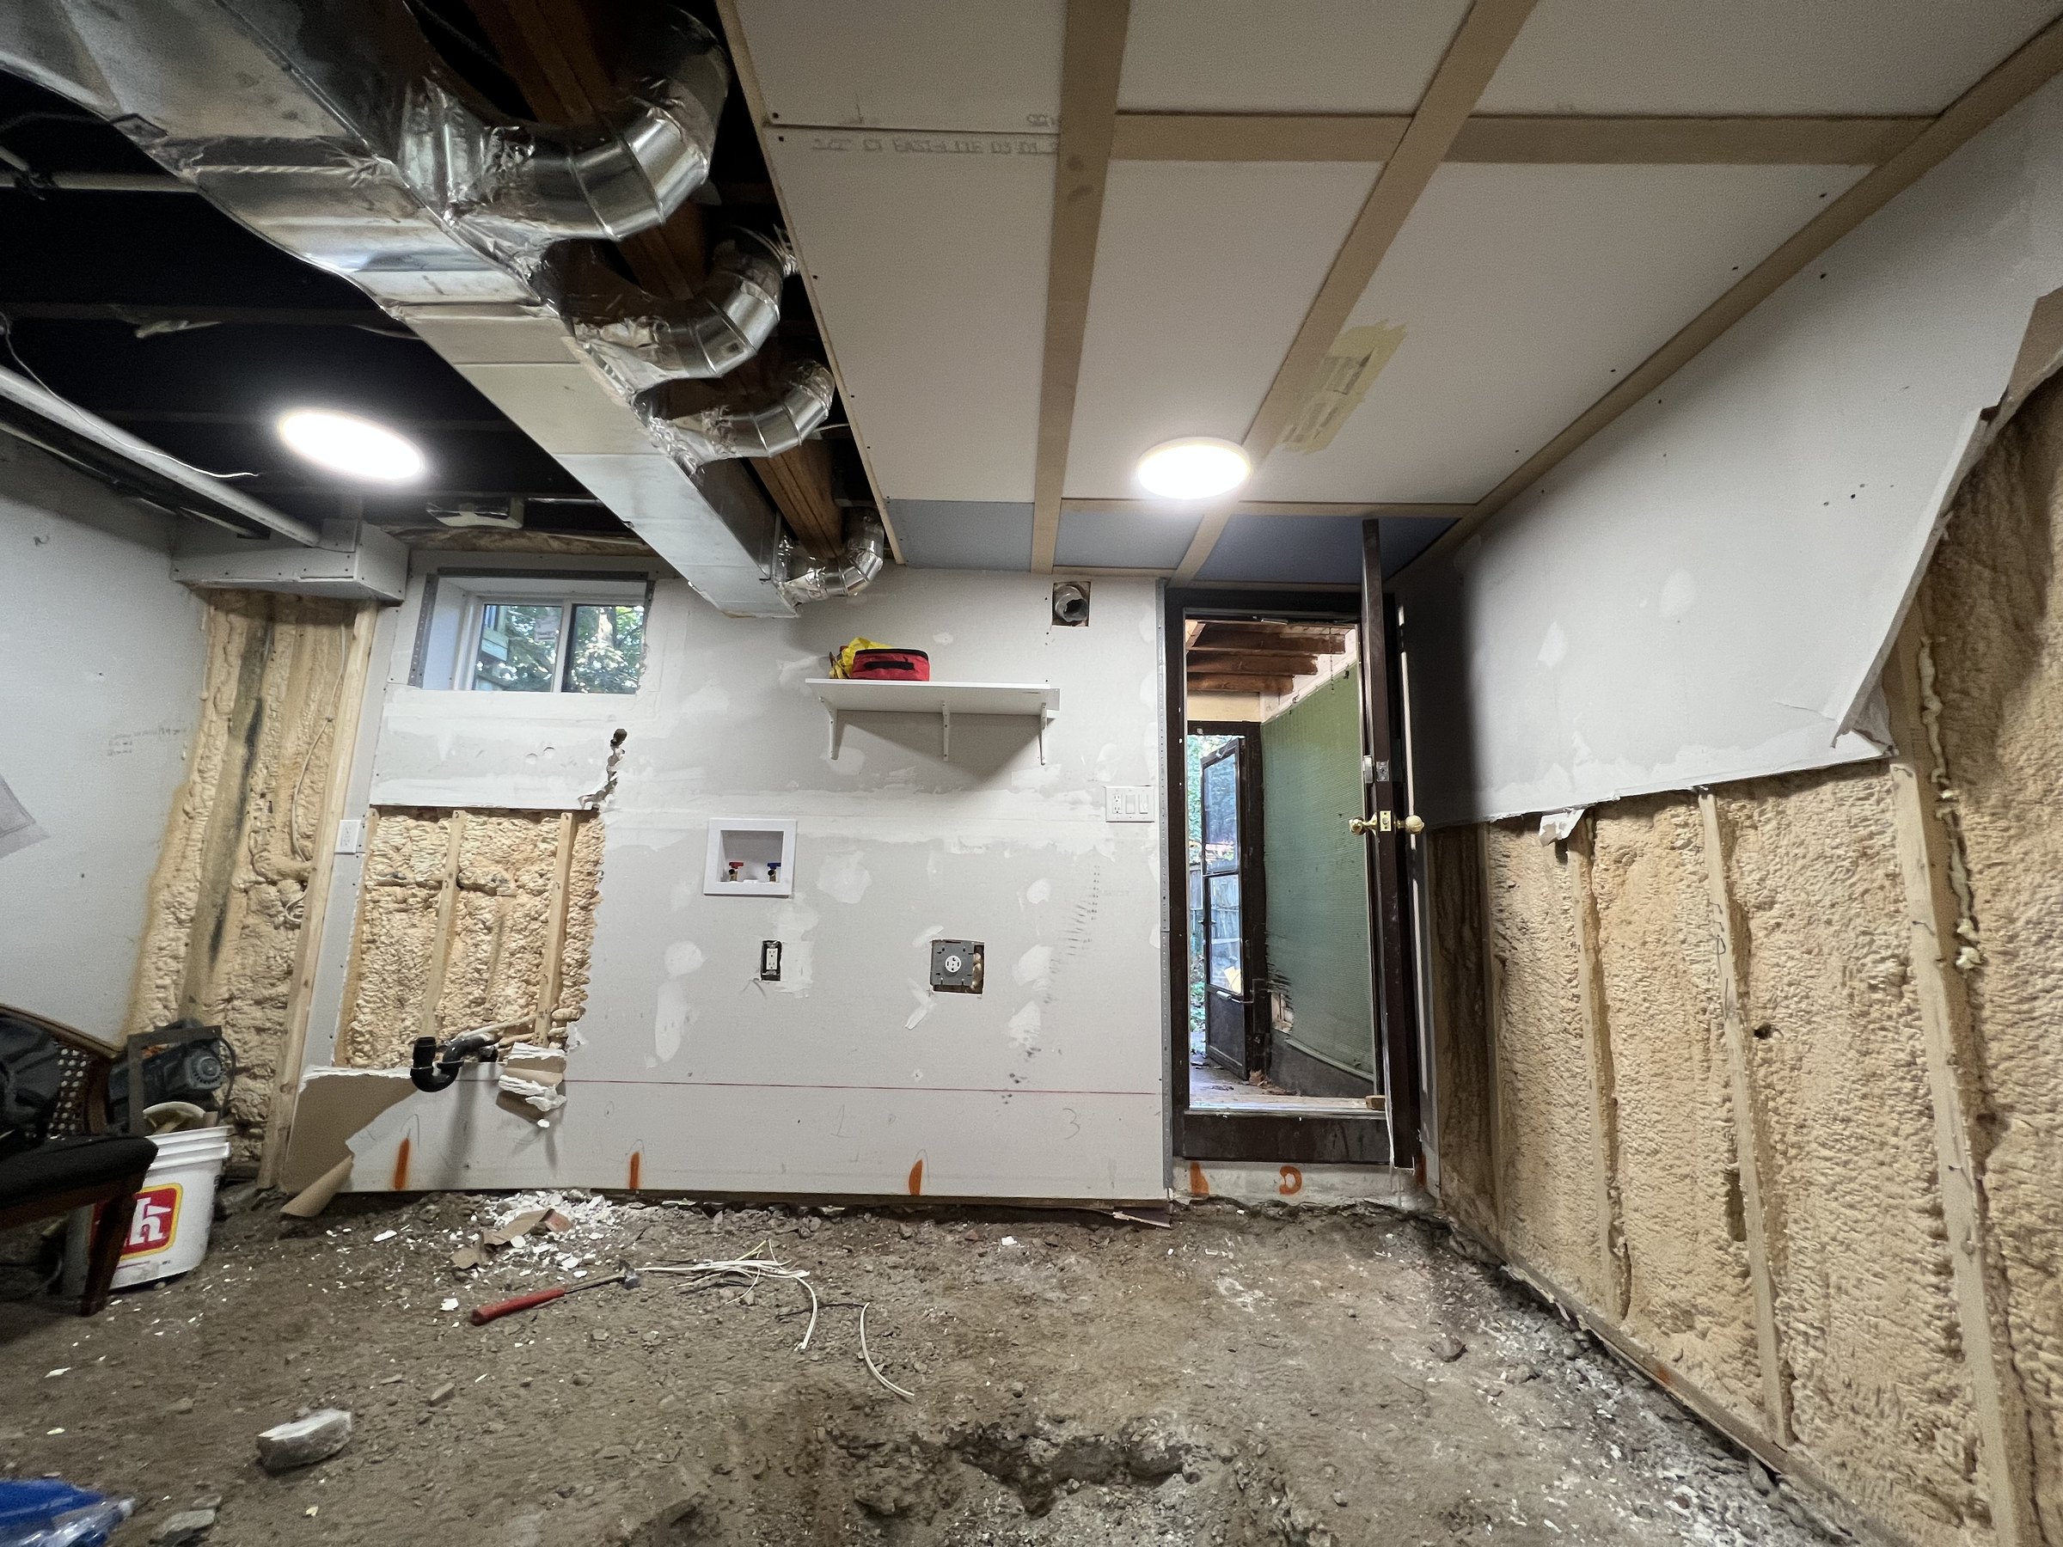
Basement excavation in Toronto is a critical part of many basement addition and extension projects. Proper excavation allows homeowners to safely expand below-grade space while preparing the structure for improved layout options, increased ceiling height, and future basement finishing work. Because excavation directly affects the foundation and surrounding soil conditions, the process requires careful planning and experienced execution.

Professional basement excavation projects typically include:

  • Detailed assessment of the existing foundation and site conditions
  • Controlled excavation to protect structural stability
  • Proper drainage and moisture management solutions
  • Foundation reinforcement and structural preparation
  • Compliance with local building and permit requirements

Working with an experienced basement addition contractor helps ensure the project is completed safely, efficiently, and according to structural requirements. A properly executed excavation process creates a strong foundation for future renovations while improving the functionality and long-term potential of the basement space.

Basement Extension Projects for Expanded and Modernized Basement Layouts

A basement extension is a practical solution for homeowners who want to create additional living space while improving the layout and functionality of the property. Extending the basement area makes it possible to add larger rooms, improve storage capacity, or create dedicated spaces for rental use, work, or everyday living. This type of upgrade is often combined with structural improvements and excavation work to maximize the available square footage beneath the home.

A professionally planned basement extension project should typically include:

  • Structural evaluation of the existing foundation
  • Careful excavation and space expansion planning
  • Drainage and waterproofing integration
  • Reinforcement of foundation walls and support systems
  • Preparation for future finishing and renovation work

When completed correctly, a basement extension can significantly improve both comfort and property value. Expanding the lower level creates more flexibility for future renovations while helping homeowners make better use of the available space within the property.

Basement Addition Contractor for Long-Term Structural Reliability

Choosing the right basement addition contractor is essential for ensuring every stage of the project is completed safely and according to professional construction standards. Basement additions often involve structural excavation, foundation modifications, drainage planning, and careful coordination between multiple construction processes. Working with experienced contractors helps reduce risks while ensuring the basement remains stable, functional, and ready for long-term use.

Every property presents different structural conditions and project requirements, which is why proper planning and detailed assessment are important before any work begins. Basement additions must be designed to integrate with the existing foundation while maintaining structural integrity and supporting future renovation goals. Careful execution also helps prevent issues related to water intrusion, settlement, or long-term foundation movement.

If you are planning a basement addition or extension project, professional guidance can help you make informed decisions from the very beginning. Contact our team today to discuss your project and receive expert recommendations tailored to your property and renovation goals.

Google Reviews

The best service I ever got. The owner of the company came in person before and after the job was done. Great customer service. The job was done fast and the best quality. Very impressive. I would recommend anyone who needs job done fast and headache free. As a side note the payment process was all automated. That part was also fast. Unbelievable. I will definitely contact for my next project. Thank you!

Nadia Shykula

Google Reviews

Google Reviews

Our older, lower (6′), mostly finished basement needed to be expanded to allow for an elderly family member to join our household. Rock Bottom came recommended by a friend of a friend and did not disappoint. The price was competitive (but not cheap) for gutting the basement, taking our floor down to get us a finished height of 8′ with new drains, sump pump, backwater valve and hot water heating pipes with manifold. The team was always punctual (6 days a week), always cheerful, and highly effective. From start to finish their work took 5 weeks (the estimate was 4-6). Our GC noted how rare that is with underpinning work, and a builder friend noted the quality of the floor’s finished surface. Additionally, our semi-detached neighbour’s basement is almost finished (the team is still punctual, cheerful and effective).

Matthew Cole

Google Reviews

Google Reviews

Rock Bottom renewed my faith in contractors. They were unbelievable responsive, available to answer all of my questions at every step. The crew was early every day and put in long hours to get the job as quickly as possible. There were a couple of surprises discovered when they dug down and none of it impacted the price I paid. The crew was friendly, happy, and incredibly hard-working. I cannot recommend Rock Bottom highly enough. I’d hire them again in a heartbeat. I’m thrilled with my new basement!

Charlie G

Google Reviews

Google Reviews

Excellent service and workmanship. Personnel was very knowledgeable and accommodating with schedule updates. Project was on time and on budget which is all you can ask for

Paul

Google Reviews

Google Reviews

So happy we chose rock bottom for our underpinning project. The team was amazing and did an incredible job. Throughout the project they were in constant communication with us and when they were finished, left the site in perfect condition.

Joshua S.

Google Reviews

Ready to Transform Your Basement?

Roncesvalles