


11.11.26
Common Mistakes During Basement Renovation Projects
Basement renovations can add valuable living space to a Toronto home, but they are also more complicated than many other interior renovation projects. Unlike updating a kitchen or replacing flooring upstairs, basement work can involve the foundation, drainage, plumbing, structural support, ventilation, ceiling height, and below-grade moisture conditions. A mistake made early in the project can therefore affect several other parts of the renovation.
This is particularly important in downtown Toronto, where many homes were built decades ago on narrow lots and may have low basement ceilings, older foundations, limited construction access, or neighbouring structures close to the property line. What initially appears to be a straightforward finishing project can become a structural project once the existing conditions are properly assessed.
RockBottom Underpinning works with homeowners on complex basement transformations involving structural work, basement renovations, waterproofing, and basement lowering. Understanding the most common basement renovation mistakes before construction begins can help homeowners complete the work in the right order and reduce the likelihood of having to remove newly completed finishes later.
1. Renovating Before Addressing Basement Ceiling Height and Structural Issues
One of the biggest mistakes homeowners make is beginning the interior renovation before deciding whether the basement has enough usable headroom.
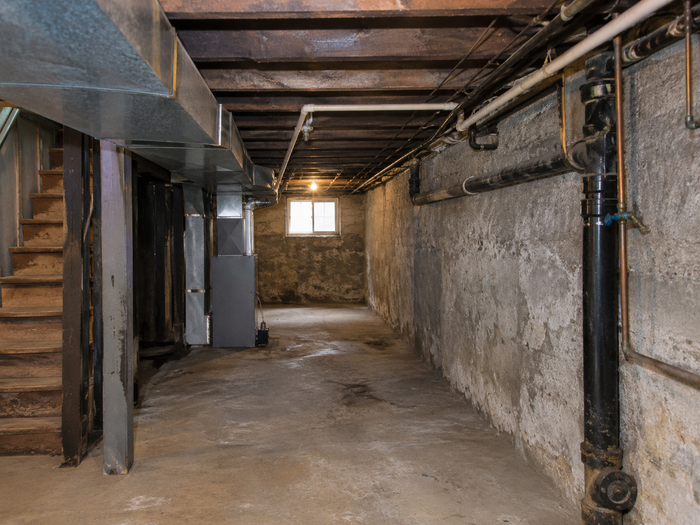
A basement may technically contain enough space for storage or mechanical equipment while still feeling uncomfortable as a family room, office, bedroom, or secondary living area. Low ductwork, beams, plumbing lines, and new floor or ceiling assemblies can reduce usable height even further.
Homeowners should therefore evaluate the expected finished ceiling height, rather than simply measuring from the existing concrete slab to the underside of the floor joists.
If additional height is needed, structural work may need to happen before anything else.
Options can include:
- Lowering the basement floor
- Underpinning the existing foundation
- Reconfiguring structural beams
- Relocating mechanical systems
- Adjusting ductwork or plumbing
- Reconstructing portions of the basement slab
RockBottom Underpinning provides dedicated basement lowering services in Toronto for projects where additional basement height is required.
Underpinning becomes particularly important when excavation extends below the existing foundation. The process involves constructing new foundation support at a greater depth so excavation can proceed without compromising the structure above.
The City of Toronto’s Residential Underpinning guidance defines underpinning as increasing the depth of an existing foundation by constructing new footings beneath the existing ones. The City also warns that disturbing soil within the angle of repose of a foundation can result in soil failure, particularly when neighbouring structures are affected.
That is particularly relevant for underpinning Toronto projects involving semi-detached homes, row houses, and other closely spaced downtown properties.
Trying to gain additional ceiling height after framing, plumbing, electrical work, or interior finishing has already begun can require portions of the renovation to be demolished and rebuilt.
Structural decisions should come first.
2. Starting a Basement Renovation Without Proper Permit and Engineering Planning
Another common mistake is assuming that because renovation work is happening inside the home, permits or professional structural plans will not be necessary.
There is an important distinction between cosmetic work and work that affects the structure, plumbing, foundation, entrances, or other building systems.
Underpinning is not simply an excavation project. It changes how the existing house is supported.
Toronto’s current Residential Underpinning permit guidance specifically provides a building permit process for underpinning an existing house and directs homeowners to consult a professional when excavation may exceed safe soil conditions.
Plans become even more important when a new basement entrance is involved.
The City’s Residential Basement Entrances guidance requires relevant applications to show existing and proposed foundations, locations of underpinning, support columns, structural framing, and the sequence of underpinning where applicable.
These requirements illustrate why the project should be planned before demolition or excavation begins.
| Basement Work | Why Early Planning Matters |
| Cosmetic finishing | Helps coordinate electrical, lighting, and room layouts |
| Plumbing relocation | Can affect slab excavation and drainage design |
| Basement entrance | May affect the foundation, grading, and waterproofing |
| Basement lowering | Changes the floor elevation and potentially foundation conditions |
| Underpinning | Requires controlled structural sequencing |
| Secondary living space | Can introduce additional building and life-safety considerations |
| Beam or support changes | Alters how loads are transferred through the house |
Permits should not simply be viewed as paperwork to deal with after the design has been completed.
Engineering and permit drawings can establish important details such as:
- How underpinning sections will be sequenced
- Which parts of the foundation can be excavated at each stage
- Required footing dimensions
- Structural support locations
- Relationships with adjacent foundations
- Proposed floor elevations
- Basement entrance details
For homeowners considering basement underpinning in Toronto, establishing these requirements early can prevent expensive redesigns once work has started.
3. Covering Moisture Problems Instead of Fixing Their Source
Finishing a basement that already has moisture problems is another major renovation mistake.
New drywall, flooring, insulation, cabinetry, or trim can temporarily hide staining or damp foundation walls. However, interior finishes do not stop water from entering the basement.
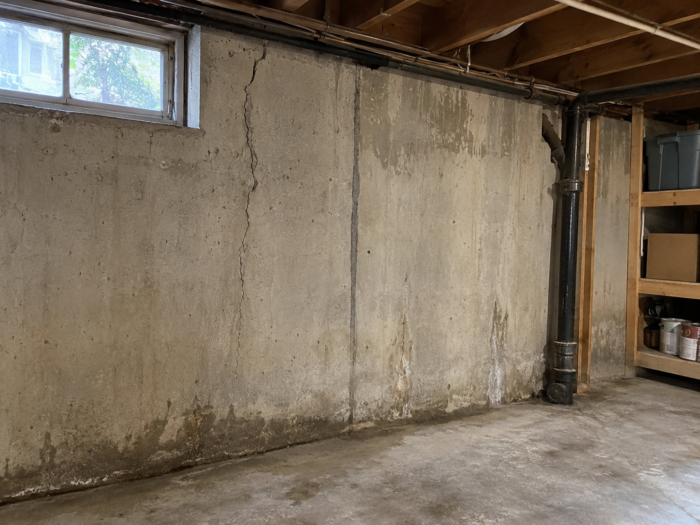
Before walls are closed and flooring is installed, homeowners should investigate any existing signs of moisture.
These can include:
- Damp areas near the wall-floor joint
- Water staining
- Foundation cracks
- White mineral deposits
- Peeling finishes
- Musty odours
- Previous basement flooding
- Condensation
- Damp insulation
- Mould growth
Health Canada’s Guide to Addressing Moisture and Mould Indoors explains that moisture problems should be identified and corrected because indoor dampness can support mould growth. The guidance also identifies issues such as water leaks, flooding, condensation, and excessive indoor moisture as conditions that homeowners should investigate.
Health Canada further notes that people living in homes with dampness and mould are more likely to experience several respiratory symptoms, including coughing, wheezing, and worsening asthma symptoms.
The practical lesson for a basement renovation is simple: do not cover a water problem with new finishes.
The appropriate waterproofing method depends on where the moisture is coming from.
Possible solutions may include:
- Exterior foundation waterproofing
- Interior waterproofing systems
- Foundation crack repairs
- Drainage improvements
- Weeping tile work
- Sump systems
- Improved exterior water management
RockBottom provides basement waterproofing services in Toronto that can be coordinated with structural and renovation work.
Homeowners should also consider broader basement flooding protection.
The City of Toronto’s basement flooding prevention guidance recommends inspecting household drainage and plumbing systems and discusses measures such as properly sized sump pumps and backwater valves where appropriate.
This becomes especially important when a basement floor is already being excavated.
Rather than completing the basement lowering first and attempting to add drainage or moisture protection later, the waterproofing, drainage, plumbing, and slab assemblies can be planned together.
A waterproofing company Toronto homeowners work with should therefore understand how its scope connects with the structural renovation.
4. Designing the Basement Layout Before Plumbing and Mechanical Systems
Homeowners understandably want to start a basement renovation by deciding where the bedroom, bathroom, entertainment area, office, or kitchen should go.
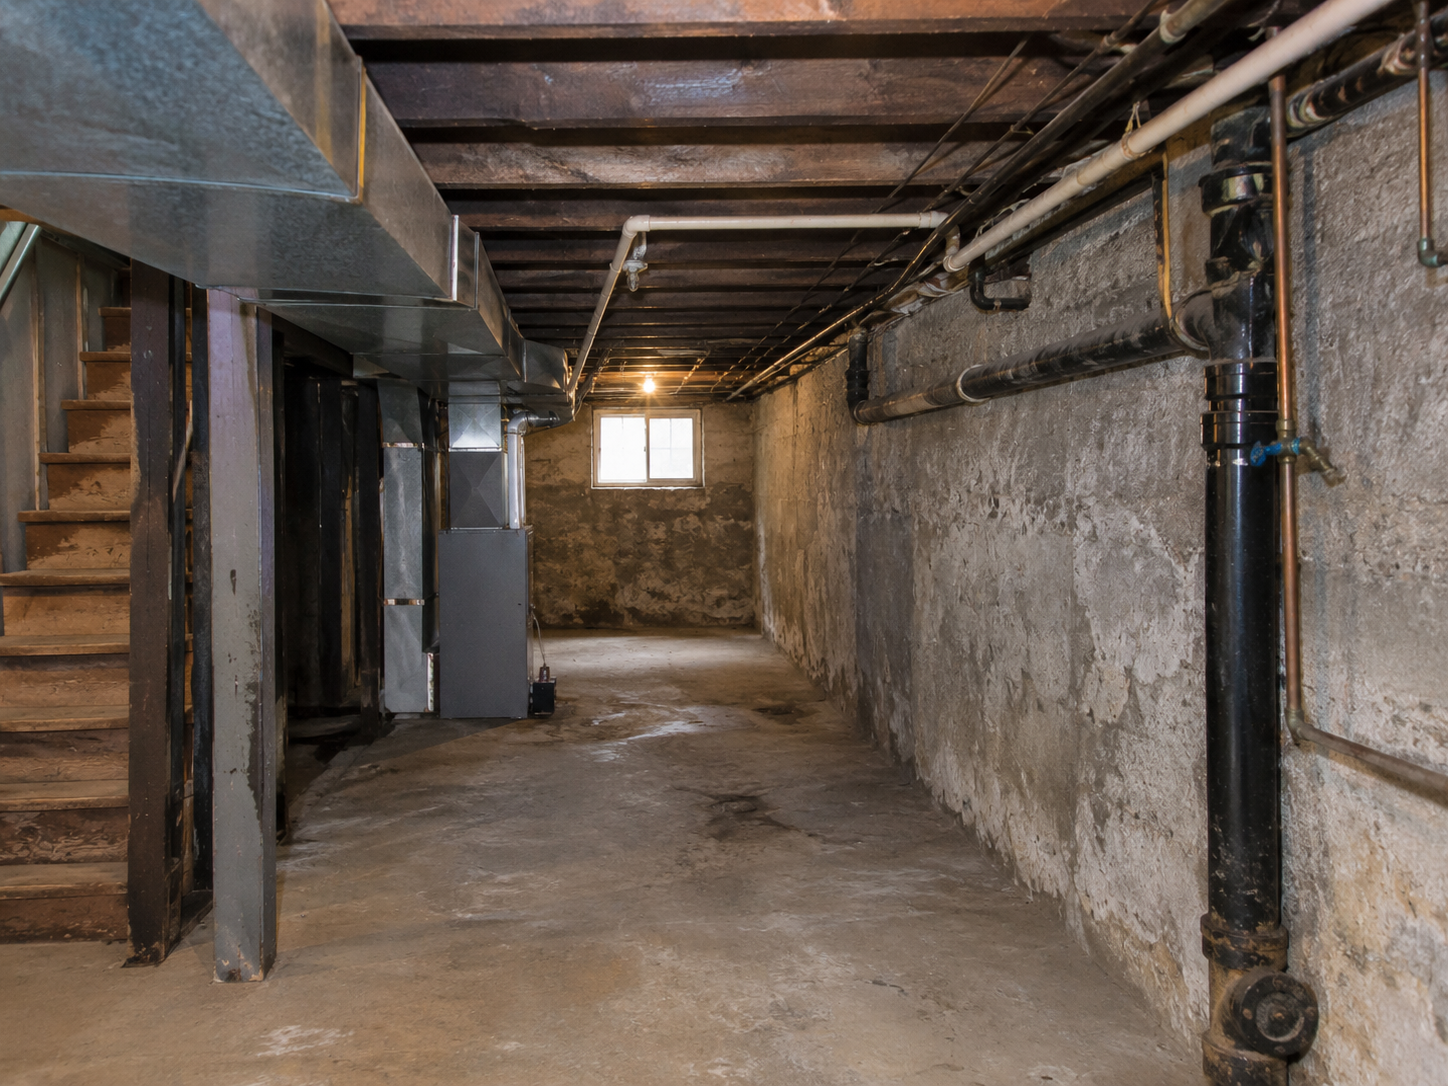
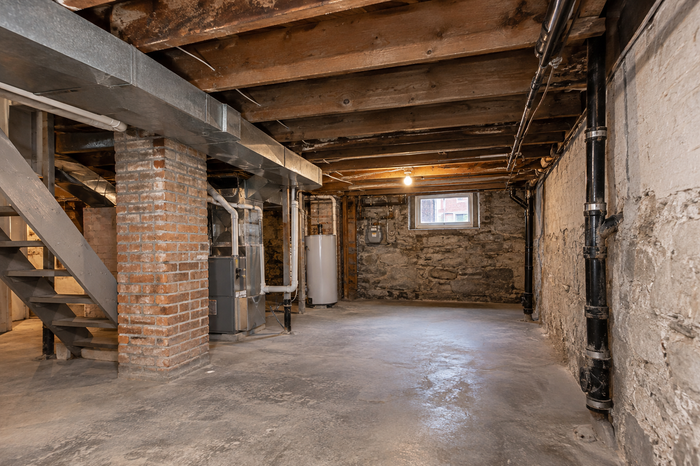
However, a basement layout cannot be planned effectively without understanding the infrastructure already running through the space.
Before finalizing the floor plan, review:
- Existing drain locations
- Main plumbing stacks
- Sewer connections
- Water service locations
- Furnace and mechanical equipment
- Existing duct routes
- Electrical panels
- Support columns
- Structural beams
- Sump equipment
- Ceiling obstructions
- Required service access
A bathroom positioned far away from existing drainage may still be possible, but it could require considerably more floor excavation and plumbing work.
Similarly, moving a structural post or beam simply to improve a room layout can introduce much more extensive structural work.
A better approach is to design from the infrastructure outward.
Identify the structural, plumbing, drainage, and mechanical constraints first. Then develop the room layout around those conditions.
This is particularly valuable during basement underpinning, when the floor may already be removed, and underground systems are accessible.
Planning underground plumbing at this stage can avoid having to cut into a newly installed concrete slab later.
Plan Heating Before Pouring the New Floor
Heating should also be considered before the new floor assembly is constructed.
Basement floors can feel noticeably colder than floors on upper levels because of their relationship with the surrounding ground.
Homeowners who want radiant heating should therefore decide on the system during the structural and floor-planning stages rather than after finishing.
RockBottom offers in-floor radiant heating for Toronto basements as part of its basement construction services.
Integrating the system while the basement floor is already being rebuilt is generally far more practical than attempting to retrofit it after the renovation is complete.
5. Choosing Finishes Without Considering Basement Moisture and Indoor Air Quality
A basement is not simply another room located downstairs.
It is partially or completely below grade, surrounded by soil, and commonly cooler than the levels above. Materials and construction assemblies should reflect those conditions.
One mistake homeowners make is selecting flooring, drywall systems, insulation, and cabinetry entirely for appearance without considering the basement environment.
Before purchasing finishes, determine:
- Whether the foundation is dry
- How water intrusion will be controlled
- How walls will be insulated
- How indoor air will circulate
- Whether humidity management is necessary
- How the floor assembly will handle moisture
- How vulnerable finished materials would be if water entered the basement
Health Canada’s guidance on mould and indoor humidity recommends fixing moisture problems promptly and maintaining indoor relative humidity between approximately 30% and 50%. It also identifies basements as one of the areas homeowners should routinely inspect for damp conditions.
That recommendation has practical implications for basement renovations.
Installing moisture-sensitive materials against a wall that already becomes damp during heavy rain does not solve the problem. It simply makes the moisture more difficult to see.
Consider Radon When Creating Regular Living Space
Radon is another indoor air consideration when unfinished basement space is converted into an area where people will spend substantial amounts of time.
According to Health Canada’s Canadian radon guideline, corrective action is recommended when the average annual radon concentration exceeds 200 Bq/m³ in the normal occupancy area of a building.
This is relevant when a basement becomes a bedroom, family room, office, or other regularly occupied area.
Testing does not mean a home necessarily has elevated radon. It provides information homeowners can use when deciding whether mitigation measures are necessary.
The broader point is that a successful basement renovation should consider how the finished space performs, not only how it looks.
Waterproofing, insulation, ventilation, humidity control, drainage, and heating are what make the decorative finishes practical over the long term.

6. Treating Underpinning, Waterproofing, and Renovation as Separate Projects
Many basement renovation problems happen because individual parts of the project are planned separately even though they affect each other.
Structural work affects drainage.
Drainage affects the basement floor.
The floor assembly affects heating.
Plumbing affects excavation.
Ceiling height affects mechanical routes.
A basement entrance affects the foundation and exterior drainage.
These elements need coordination.
Consider a Toronto homeowner with a basement that is less than six and a half feet high who wants to create a comfortable family room and guest suite.
The project might require:
- Structural and site assessment
- Engineering and permit planning
- Selective demolition
- Excavation
- Underpinning
- Underground plumbing
- Drainage and waterproofing
- In-floor heating preparation
- New slab construction
- Framing and insulation
- Electrical and mechanical work
- Interior finishing
Starting with Step 10 and worrying about Steps 4 through 9 later would create unnecessary work.
RockBottom’s basement underpinning service focuses specifically on structural basement projects, while its broader services cover renovations, waterproofing, lowering, walkouts, and heating.
Coordination becomes especially important in downtown Toronto.
Many properties have narrow side access or little space between neighbouring homes. Excavated soil, concrete, equipment, and building materials all need to move into and out of the site.
Construction logistics should therefore be considered before excavation starts.
Important questions include:
- How will excavated soil leave the basement?
- Where will new materials be staged?
- What equipment can physically access the site?
- How close are neighbouring foundations?
- How will the basement remain protected from water during construction?
- Which trades need access before the new slab is installed?
- How will debris be removed while keeping the site organized?
These questions may sound less exciting than choosing finishes, but solving them early can make a major difference to how efficiently the project progresses.
7. Choosing a Basement Contractor Based Only on the Lowest Quote
Price is important, but choosing a contractor solely because the final number is lower can be risky when quotations contain different scopes.
Two contractors may appear to be pricing the same basement renovation while actually including very different work.
One quote might include structural excavation, soil disposal, waterproofing, drainage, and concrete work.
Another might exclude several of those items or describe them as additional work.
Before comparing totals, compare what is actually included.
A basement renovation quotation should clearly address relevant items such as:
- Structural work
- Engineering coordination
- Permit responsibilities
- Demolition
- Excavation
- Soil removal
- Concrete
- Waterproofing
- Drainage
- Plumbing rough-ins
- Electrical work
- HVAC modifications
- Insulation
- Flooring
- Drywall
- Painting
- Fixtures
- Site cleanup
- Access requirements
- Inspection stages
Homeowners should also ask what happens when unexpected conditions are uncovered.
Older Toronto homes may contain previous repairs, unusual foundation construction, old drains, undocumented renovations, or structural conditions that could not be fully assessed before demolition.
A detailed quote makes it easier to understand how these situations will be handled.
Experience also needs to match the project.
A contractor experienced in cosmetic basement finishing is not automatically experienced in excavating beneath an existing foundation.
When the work includes underpinning, structural sequencing and foundation experience matter significantly.
RockBottom Underpinning specializes in these structural basement projects and has experience with the particular access and construction challenges found throughout Toronto.
8. Failing to Plan the Basement Around Future Use
A basement renovation should address current needs without unnecessarily restricting how the space can be used later.
Before construction begins, consider what might happen five or ten years from now.
- A children’s playroom may eventually become a home office.
- A guest room could become space for an older family member.
- A recreation area may eventually form part of a secondary suite.
- Unused storage space might later require plumbing or heating.
Homeowners do not need to build every possible future feature immediately. However, installing certain infrastructure while floors and walls are already open can be much easier than retrofitting it later.
Consider planning for:
- Additional electrical circuits
- Data and network wiring
- Bathroom plumbing
- Laundry connections
- Potential kitchen rough-ins
- Sound separation
- Heating zones
- Additional drainage
- Storage
- Separate entrances
- Future bedroom layouts
If a separate entrance could eventually become important, evaluating a basement walkout during structural planning may make sense.
RockBottom offers dedicated basement structural services that can help homeowners determine how a walkout, additional excavation, or basement lowering could fit into the overall project.
The difficult-to-change elements should receive the most attention early in the renovation.
Paint colours can change.
Cabinets can be replaced.
Lighting fixtures can be upgraded.
Changing foundation depth, underground drains, structural footings, or waterproofing systems after the basement is finished is far more complicated.
Conclusion: Plan Your Toronto Basement Renovation From the Foundation Up
Many of the most expensive basement renovation mistakes happen before the finished renovation is even visible.
Starting interior work before evaluating ceiling height can result in an uncomfortable space. Ignoring water intrusion can leave moisture behind new walls. Poor plumbing coordination can mean cutting into a newly poured slab. Beginning excavation without proper structural planning can create considerably more serious consequences.
For Toronto homeowners, the best sequence is generally to address the fundamental building conditions first:
- Assess basement height and the existing foundation.
- Determine how the finished basement will be used.
- Establish structural and permit requirements.
- Address existing moisture and drainage issues.
- Coordinate plumbing, electrical, HVAC, and heating.
- Complete any required excavation and basement underpinning.
- Install waterproofing and below-grade systems.
- Complete the interior renovation once the structure is ready.
RockBottom Underpinning specializes in basement lowering, structural underpinning, waterproofing, and complete basement renovation projects in Toronto.
If you are planning a downtown Toronto basement project and want to determine whether structural work, basement underpinning in Toronto, waterproofing, or additional ceiling height should be addressed before finishing begins, contact RockBottom Underpinning to discuss the existing conditions and the right sequence for your renovation.