


14.11.26
Benefits of Installing a Basement Walkout
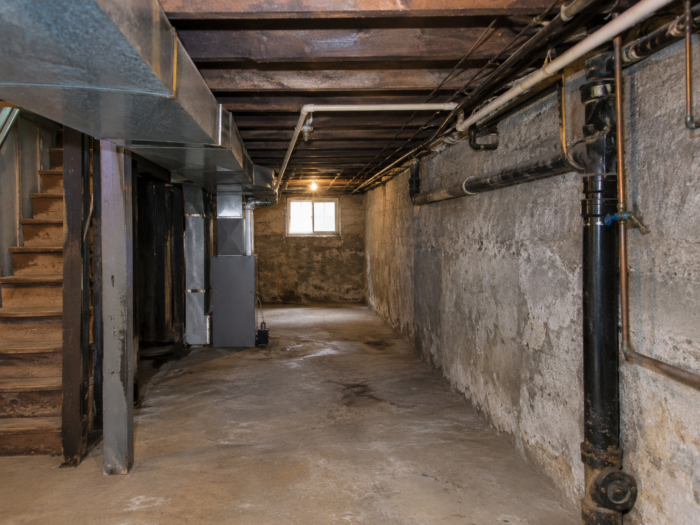
In many older Toronto homes, the basement has potential but not always easy access, strong natural light, or the layout needed for comfortable everyday use. That is one reason more homeowners are looking at basement walkouts as part of a larger basement upgrade plan.
A walkout changes how the basement functions. Instead of feeling separate from the rest of the home, it can become a more practical extension of daily living. Whether the goal is a family room, home office, legal secondary suite, or better connection to the backyard, a walkout can make the lower level easier to use and easier to enjoy.
For downtown Toronto properties, this kind of project usually works best when it is planned together with structural work, drainage improvements, and a clear renovation strategy. In many cases, homeowners combine a walkout with basement underpinning, basement lowering, or work from a trusted waterproofing company that Toronto homeowners can rely on.
What Is a Basement Walkout?
A basement walkout is an exterior entrance that allows direct access from the basement to the outside. It is usually created by excavating part of the yard, forming a stairwell or grade-level opening, and installing a door system with proper drainage and structural support.
In practical terms, a walkout does more than add a door. It changes circulation, light, ventilation potential, and how people experience the space. For homes in downtown Toronto, where lots are often narrow, and basements are older, a walkout is especially useful when paired with well-planned underpinning toronto services.
More Natural Light and a Better Everyday Space
One of the clearest benefits of a basement walkout is that it helps the basement feel less closed in. Opening part of the exterior wall and creating a larger access point can bring in more daylight and create a stronger visual link to the yard.
That can make a noticeable difference if you want to use the basement for:
- a family room
- a guest area
- a home office
- a rental suite
- a gym or hobby space
- multigenerational living
A brighter basement usually feels more welcoming and more finished. Even when the project does not add large amounts of glazing, the added connection to the outside can improve the overall layout and make the lower level feel more like a true living space rather than overflow storage.
This is one reason basement walkouts are often planned alongside basement underpinning Toronto work. If the structure is already being upgraded, it often makes sense to improve access and usability at the same time.
Easier Access, Better Function, and Safer Movement
A basement walkout can also solve a basic access problem. Carrying furniture, laundry, renovation materials, or daily-use items through the main house is not ideal. A dedicated exterior entrance makes the basement simpler to reach and more flexible for everyday life.
For households with older family members, adult children, tenants, or frequent guests, separate access can also make the basement more practical and more private.
From a planning perspective, this matters because many basement projects in Toronto trigger permit requirements. The City of Toronto says a building permit is required for work such as excavating and constructing foundations, basement underpinning, basement entrances, and new windows or doors where none existed before. The City also notes that failing to obtain permits can lead to delays, legal issues, or removal of completed work.
That is why a walkout should never be treated as a simple cosmetic addition. It affects structure, drainage, access, and code compliance, so it needs proper design and sequencing.
A Stronger Option for Secondary Suites and Flexible Living
Many Toronto homeowners explore basement walkouts because they want more flexibility from the property. A basement with a separate entrance may be better suited to extended family use, guest accommodation, or a future secondary suite, depending on the home and the applicable rules.
Ontario’s guidance for adding a second unit notes that Building Code requirements include fire separation between units and common areas. In other words, separate access can be part of a good layout, but it still has to be supported by the right code-compliant design.
A walkout can support goals such as:
- creating more privacy between floors
- improving day-to-day access for occupants
- making the basement feel more independent
- supporting a more functional suite layout
- increasing the long-term adaptability of the home
That does not mean every walkout automatically creates a legal rental unit. It means the walkout can be one important part of a larger plan. In many downtown homes, that plan also involves underpinning so the basement has proper height, structure, and layout potential.
Why Waterproofing Matters in Every Walkout Project
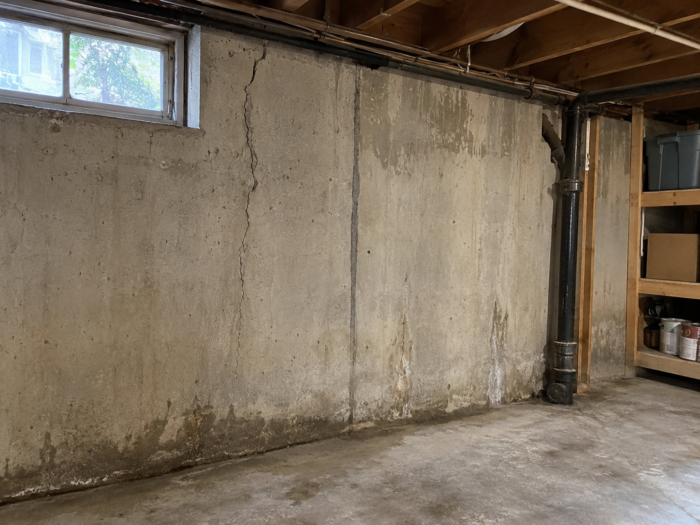
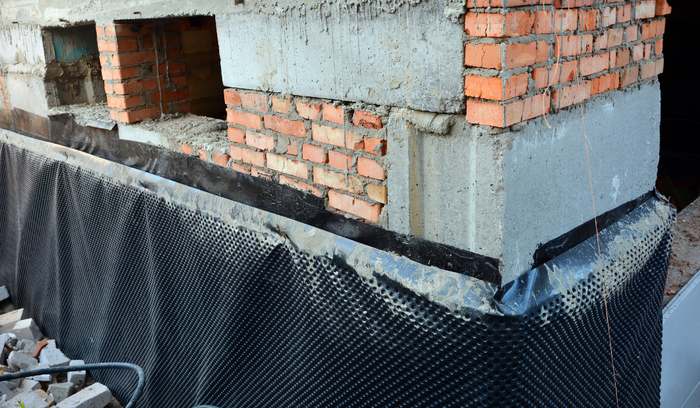
Any project that opens the basement to the outdoors needs strong attention to water management. A walkout introduces a below-grade stairwell or exposed opening, which means surface water, groundwater, and freeze-thaw conditions all need to be considered from the start.
CMHC notes that moisture problems can lead to mould growth, and warning signs can include dampness, wet spots, leaks, and musty smells. CMHC materials also point to basement dampness as an issue that should be controlled rather than ignored.
That is why a proper walkout design often includes:
- drainage planning
- waterproof membrane or foundation protection
- sump and discharge considerations where needed
- grading strategy
- careful stairwell detailing
- durable door and threshold installation
For many homeowners, this is where it helps to involve a team that understands both structural work and basement water control, not just excavation. A walkout should improve the basement, not introduce new moisture risks. That is also why many projects naturally connect with services from a waterproofing company that Toronto property owners trust.
Why Walkouts Pair So Well With Basement Lowering
In older Toronto homes, the biggest basement limitation is often ceiling height. A walkout can improve access and light, but if the basement still feels cramped, the overall result may fall short.
That is why walkouts are often paired with basement lowering or basement underpinning. Lowering the floor can help create legal-height space and a more comfortable finished basement, while the walkout improves how that space connects to the outdoors.
Here is a simple way to think about it:
| Feature | Main benefit | Why it matters |
| Walkout | Better access and connection to outside | Makes the basement easier to use daily |
| Basement lowering | More headroom | Helps the basement feel like true living space |
| Underpinning | Structural support during lowering | Protects the home while enabling deeper excavation |
| Waterproofing | Moisture protection | Helps preserve the finished basement over time |
When these elements are planned together, the result is usually stronger than doing them one at a time.
A Basement Walkout Can Also Support Health and Comfort
Homeowners often focus on access and resale, but comfort matters too. A better-finished basement deserves attention to air quality and moisture control.
Health Canada advises that all homes have some level of radon and should be tested, and it recommends long-term testing for at least three months. It also states that homes above the Canadian guideline of 200 Bq/m³ should be fixed, and that mitigation can often reduce radon by more than 80 percent.
A walkout project can be a good time to review:
- radon testing
- insulation and air sealing
- drainage performance
- dehumidification needs
- foundation condition
- floor heating opportunities
If the basement is being fully transformed, it makes sense to think beyond the doorway and plan for comfort as well as access.
What Toronto Homeowners Should Consider Before Starting
A basement walkout is not a one-size-fits-all upgrade. Site conditions, lot grading, neighbor proximity, drainage, structure, and long-term goals all shape the right approach.
Before moving forward, ask:
- Is the basement height already adequate, or is lowering needed?
- Will the new entrance affect drainage or grading?
- Is the goal family use, rental use, or resale improvement?
- Does the existing foundation need reinforcement?
- What permits and drawings are required?
- How will the project tie into waterproofing and finishing?
For downtown Toronto homes, the right answer is usually a coordinated plan, not a piecemeal fix. That is where experienced underpinning Toronto specialists can add real value.
Conclusion: A Walkout Can Turn an Underused Basement Into a Better Living Space
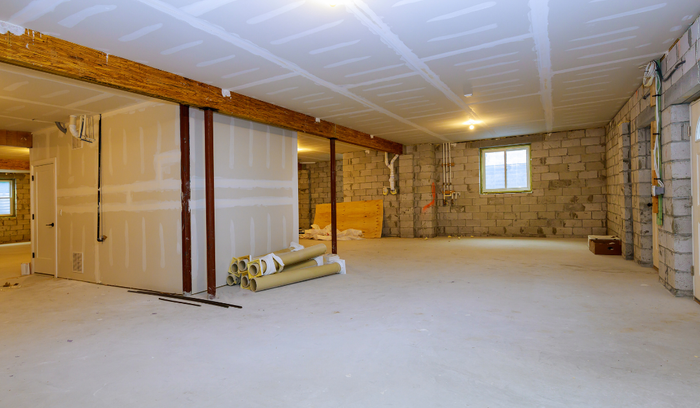
The benefits of installing a basement walkout go well beyond appearance. A well-designed walkout can improve access, increase natural light, support a more functional layout, and make a basement far more useful for everyday living. In many Toronto homes, it also works best when combined with structural upgrades, drainage planning, and careful waterproofing.
If you are thinking about a basement entrance, lower-level renovation, or full structural upgrade, the best first step is to look at the basement as one connected system. RockBottom Underpinning specializes in basement transformations for tight urban properties in Toronto, including basement underpinning, basement lowering, waterproofing planning, and structural work that supports long-term value.