


10.09.26
Basement Lowering vs Underpinning: What’s the Difference?
Many older Toronto homes have basements that were built for storage and utilities rather than comfortable living. Low ceilings and exposed services can make the lower level difficult to use. For homeowners planning a family room, office, guest area, or future secondary suite, increasing basement height can unlock valuable space without expanding the building footprint.
Two terms appear repeatedly during that research: basement lowering and underpinning. They are closely related, but they are not interchangeable. Basement lowering describes the overall project of moving the floor downward. Underpinning is a structural method used to deepen and support the foundation when excavation reaches below the existing footings.
The distinction affects floor area, design, permits, waterproofing, cost, and layout. This guide explains both processes and what downtown Toronto homeowners should consider before construction begins.
Basement Lowering vs Underpinning: The Simple Difference
The clearest explanation is that basement lowering is the goal, while underpinning may be the method used to achieve it.
A lowering project removes the existing slab and excavates soil to create more headroom. However, crews cannot simply remove soil beneath or beside a footing without a designed support system. That soil helps carry the house and may also affect a neighboring structure.
Full underpinning extends the foundation downward in carefully sequenced sections. A bench-footing design is another possible approach: it leaves supporting soil near the original footing and creates a reinforced interior ledge around the basement perimeter.
| Comparison point | Basement lowering | Underpinning |
| What it describes | The overall project | A structural construction method |
| Main purpose | Increase ceiling height | Support the building at a lower level |
| Foundation changed? | Not in every shallow project | Yes |
| Floor-area effect | Depends on the chosen method | Usually preserves more floor area than a bench footing |
| Related work | Excavation, drainage, slab, plumbing, finishes | Staged excavation, concrete support, structural review |
A homeowner may therefore hire RockBottom Underpinning for basement lowering and complete the work through full basement underpinning. One term describes the transformation; the other describes how the foundation is made safe.

What Is Basement Lowering?
Basement lowering increases headroom by removing the existing concrete slab, excavating the ground, and constructing a new floor at a lower elevation. The achievable depth depends on the footings, soil, neighboring foundations, sewer elevation, underground services, drainage, and intended finished ceiling height.
The finished result may look simple, but the construction involves much more than digging. A complete project can include:
- Removing the old slab and interior materials
- Excavating and transporting soil off-site
- Relocating plumbing or replacing underground drains
- Supporting or deepening the foundation where required
- Installing drainage and moisture protection
- Adding granular fill, insulation, reinforcement, and a new slab
- Coordinating heating, electrical, and plumbing rough-ins
- Preparing the space for a basement renovation
Access is especially important downtown. Materials may need to move through a narrow side yard, shared passage, or conveyor route, while attached homes place excavation close to neighboring foundations.
Lowering is often chosen to make the basement feel like a normal part of the home. More height can improve room proportions and create space for insulation, lighting, ductwork, and finished ceilings. It may also support plans for a walkout or secondary suite, although those uses require separate review of zoning, fire safety, egress, plumbing, and building-code requirements.
What Is Basement Underpinning and How Does It Work?
Underpinning strengthens or extends an existing foundation by creating new support beneath it. In a lowering project, it allows the interior floor to move below the original footing level without leaving the structure unsupported.
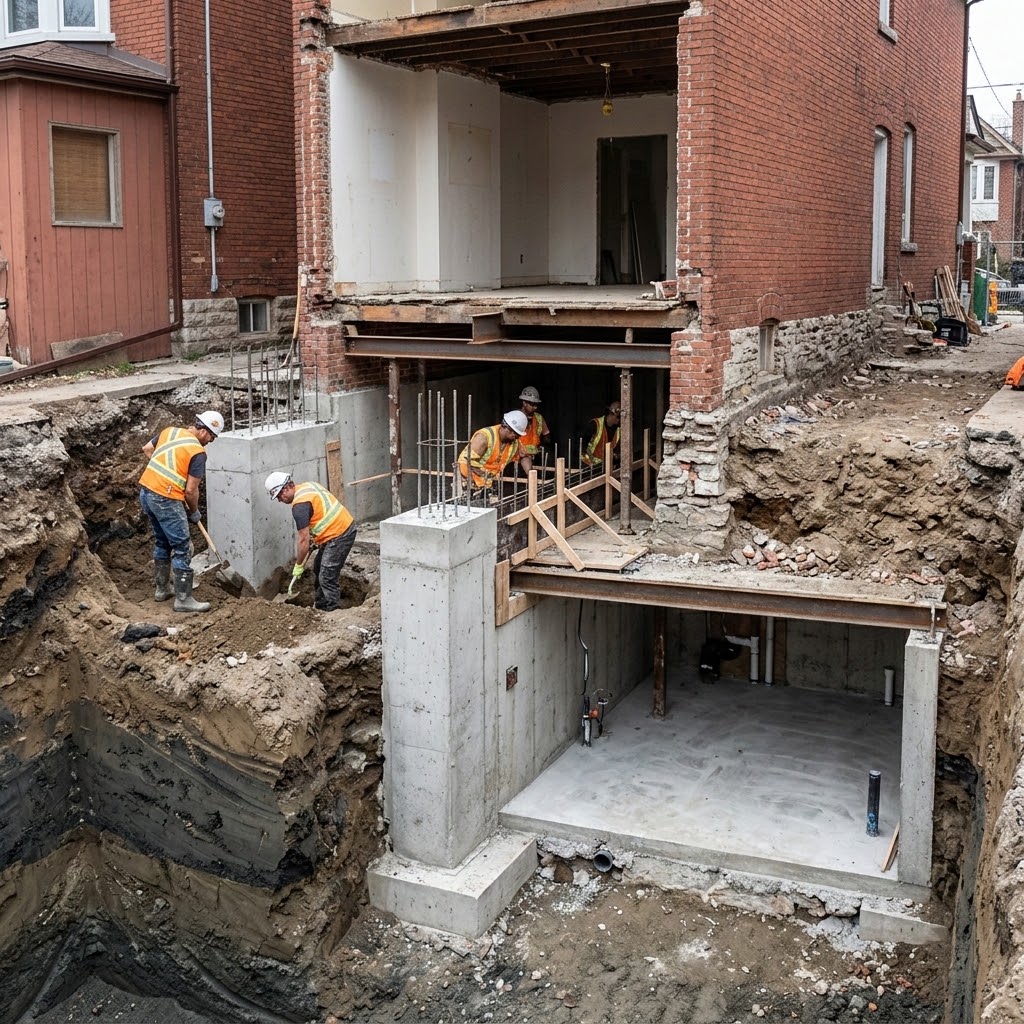
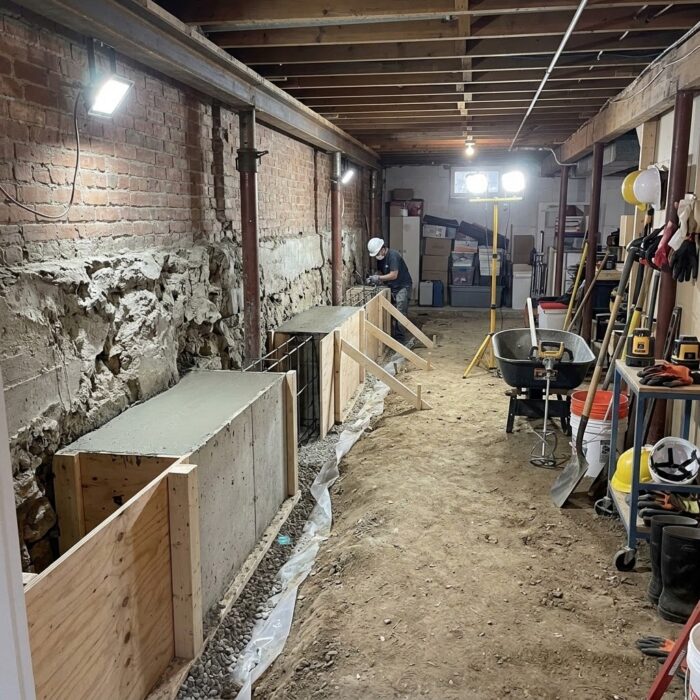
The full wall is not excavated at once. An engineer-designed plan divides it into numbered sections. Crews open selected pits, prepare the bearing surface, install reinforcement where specified, and place concrete beneath the existing footing. After those sections can carry their loads, work continues on to the next stage.
A typical project follows these steps:
- Assessment: Review the foundation, footing depth, soil, utilities, access, neighbors, and desired height.
- Design and permits: Prepare drawings showing the depth, sequence, structural details, floor plans, and related work.
- Staged excavation: Open limited sections according to the approved sequence.
- New support: Form and pour concrete underpinning sections beneath the footing.
- Interior excavation: Remove the remaining soil after the foundation is secured.
- Water management: Coordinate drains and basement waterproofing.
- New floor: Install the designed base, insulation, moisture protection, reinforcement, and slab.
- Renovation preparation: Complete rough-ins and prepare for walls, stairs, and finishes.
Toronto’s residential underpinning guide requires plans to show proposed underpinning locations, numbered stages, depth, and total linear meters. It also identifies conditions requiring professional engineering design and field review, including certain work below an adjacent footing and within the soil’s angle of repose.
Underpinning is structural construction, not ordinary demolition. Excavation order, concrete placement, inspections, and contractor-engineer coordination all matter.
When Does Basement Lowering Require Underpinning?
The answer depends on how far the new floor extends below the existing footing. A shallow excavation may gain some height without affecting the foundation. Many older Toronto basements, however, need a larger increase, which usually calls for underpinning or another engineered structural solution.
Full underpinning is often considered when:
- The proposed floor is below the existing footing
- Preserving usable floor area is important
- Full-height rooms are needed near perimeter walls
- The foundation requires strengthening
- The future layout includes bedrooms, bathrooms, and living areas
- A perimeter bench would make a narrow basement less practical
A bench footing may be suitable when the design can accept a raised ledge around part or all of the basement. It avoids excavating directly beneath the foundation in the same way as full underpinning, but the bench occupies interior space and can affect furniture, storage, and circulation.
The choice should not be based on price alone. Target height, footings, soil, neighbors, sewer elevation, waterproofing, and layout all matter. Homeowners researching basement underpinning in Toronto should ask why a recommended method fits their specific property.
Which Option Is Better for Your Basement?
There is no universal winner. The better approach is the one that safely provides the required height while supporting the intended use of the lower level.
Full Underpinning When Space Is the Priority
Underpinning generally allows the new floor to extend closer to the foundation walls. That creates a cleaner room shape and can simplify planning for cabinetry, bathrooms, hallways, bedrooms, and storage. Preserving perimeter space can be particularly valuable in narrow urban homes.
Bench Footing When a Perimeter Ledge Is Acceptable
A bench may work in a larger basement or along utility and storage areas where the ledge will not interrupt circulation. The project still requires professional design, permits, drainage planning, and careful excavation.
Plan the Finished Space Before Excavation
The structural design should support the final floor plan. Consider:
- Ceiling height after insulation, services, and finishes
- Stair headroom and landing space
- Bathroom and laundry drain locations
- Furnace, duct, and water heater placement
- Window and egress requirements
- A possible walkout or separate entrance
- Drainage and moisture protection
- Floor insulation and optional radiant floor heating
- Potential secondary-suite use
Gaining height is only part of a successful project. The basement must also have a practical layout, dry assemblies, coordinated services, and enough room for the finishes that reduce the final clear height.

Basement Lowering Costs, Timelines, and Project Variables
Basement lowering is highly site-specific. Square footage alone does not produce a reliable estimate because structural conditions and logistics often drive the scope.
| Project factor | Why it matters |
| Footing depth and condition | Determines the required excavation and support |
| Desired finished height | Greater depth can increase structural work and service relocation |
| House type | Attached homes require more coordination around nearby foundations |
| Soil and groundwater | Can affect stability, drainage, and construction methods |
| Site access | Narrow lots can slow soil removal and concrete delivery |
| Plumbing and sewer elevation | May require drain changes or pumping solutions |
| Waterproofing scope | Drainage and slab details affect the complete project |
| Walkout or entrance | Adds excavation, retaining, stairs, and drainage work |
| Finish level | Bathrooms, kitchens, heating, and finishes are separate cost areas |
| Engineering and permits | Drawings, reviews, inspections, and revisions take time |
Compare proposals by scope. One may include excavation, disposal, waterproofing, and a new slab, while another excludes engineering, plumbing, drains, or insulation.
Ask each contractor to explain the structural method, expected finished elevations, engineering and permit responsibilities, access plan, drainage components, inspection stages, change-order process, and the condition in which the basement will be delivered. Clear inclusions make bids easier to compare.
Toronto Permits, Engineering, and Safety Requirements
The City of Toronto lists excavating or constructing foundations, basement underpinning, basement entrances, and second suites among basement projects that require a building permit.
For residential underpinning applications, the City requires documentation such as a site plan, existing and proposed foundation plans, numbered stages, floor plans, sections, construction details, and applicable professional forms. Drawings must show dimensions, underpinning depth, and the relationship to adjacent buildings.
The City guide also states that underpinning requires, at a minimum, professional-engineer testing and reports during the first and last construction stages to pass inspections. Additional engineering and general review requirements apply in specified conditions, including certain work near adjacent footings, deeper unsupported heights, and clay or silt soils.
Permits and engineering are not steps to address after excavation begins. They help determine whether the proposed design can be constructed safely. Downtown projects may also require planning for party walls, shared access, trees, utilities, parking, and material deliveries.
Choosing an experienced underpinning Toronto contractor, therefore, involves more than reviewing finished basements. Look for structural experience, organized job sites, clear documentation, proper insurance, and a process suited to dense urban properties.
Frequently Asked Questions
Is Underpinning the Same as Basement Lowering?
No. Basement lowering is the overall project of moving the floor down. Underpinning is one structural method used to support the foundation at a lower depth.
Can a Basement Be Lowered Without Underpinning?
Sometimes. It depends on the footing depth, excavation depth, soil, and structural design. A shallow project may remain above the critical footing level, while another may use a designed bench footing.
Does Underpinning Solve Every Foundation Problem?
No. Cracks, settlement, wall movement, and water entry can have different causes. The foundation should be assessed before a repair or lowering method is chosen.
Should Waterproofing Be Completed During Lowering?
It is often practical to address drainage and moisture protection while the floor and foundation areas are exposed. The appropriate system depends on the water source, exterior access, slab design, and site drainage.
Will Lowering Automatically Create a Legal Apartment?
No. Height is only one consideration. A secondary suite must also satisfy applicable zoning, fire safety, egress, electrical, plumbing, ventilation, and permit requirements.