


01.10.26
Basement Underpinning Toronto: Everything You Need to Know
If you own an older home in downtown Toronto, there is a good chance your basement has untapped potential. Many houses in the core were built with low ceilings, limited usable space, and foundations that were never designed for modern living needs. For homeowners who want more headroom, a safer structure, or the option to create a second suite, basement underpinning can be the step that makes the rest of the renovation possible.
For many property owners, the goal is not simply to renovate a basement. It is to create real, functional square footage that adds value to the home and works for the way the family lives today. That is why so many people start researching basement underpinning and basement lowering before they commit to a major project.
What is basement underpinning?
The City of Toronto defines underpinning as a method of increasing the depth of an existing foundation by constructing new footings beneath the existing footings. It can also be used to reinforce an existing foundation or support a below-grade or partly below-grade entrance. In simple terms, it is structural work that lets you lower a basement floor while keeping the home safely supported.
That matters in Toronto because many older downtown homes were built with basements meant for storage, utilities, or laundry, not full-time living. Underpinning changes that. It creates the foundation depth needed for a more usable basement while also giving you the chance to address structural concerns at the same time.
Why homeowners in downtown Toronto choose underpinning
The most common reason is usable height. A basement that feels cramped, dark, or awkward can become a proper extension of the home after careful lowering and rebuilding.
Homeowners also choose underpinning when they want to:
- create a more comfortable family room, office, or guest area
- add a legal secondary suite or basement apartment
- strengthen an aging foundation
- improve resale appeal
- combine structural work with moisture protection and drainage upgrades
Toronto generally permits one secondary suite within a detached, semi-detached, or townhouse dwelling unit in residential zones, subject to performance standards. The City also lists adding a second suite as permit-triggering work.
That is a major reason basement underpinning Toronto projects are so common in the downtown market. In neighborhoods where expanding outward is difficult and moving is expensive, improving the basement is often the most practical way to gain space.
How basement lowering actually works
Every house is different, but the general process is fairly consistent.
1. Assessment and planning
The first step is understanding the existing structure, soil conditions, access, drainage, and the condition of the current foundation walls. This stage is especially important in older Toronto homes, where previous repairs, narrow side yards, and shared proximity to neighboring homes can complicate excavation.
2. Engineering and permit drawings
This is not a cosmetic renovation. It is structural work. Toronto specifically requires professional engineering involvement when the new foundation is constructed below the footing level of an adjacent building and within the angle of repose of the soil. In those situations, the designs must be sealed by a Professional Engineer, and the engineer must also commit to general reviews during construction.
For downtown properties, this is especially relevant. Tight lot lines and closely spaced homes mean your project often affects more than your own foundation.
3. Building permit application
Toronto lists basement underpinning, excavating or constructing foundations, constructing a basement entrance, and adding a second suite among the kinds of basement work that require a building permit. The City also has a dedicated residential underpinning permit pathway.
This is one of the biggest reasons homeowners should not treat underpinning like a basic renovation. It needs proper drawings, approvals, and inspections.
4. Controlled excavation and staged underpinning
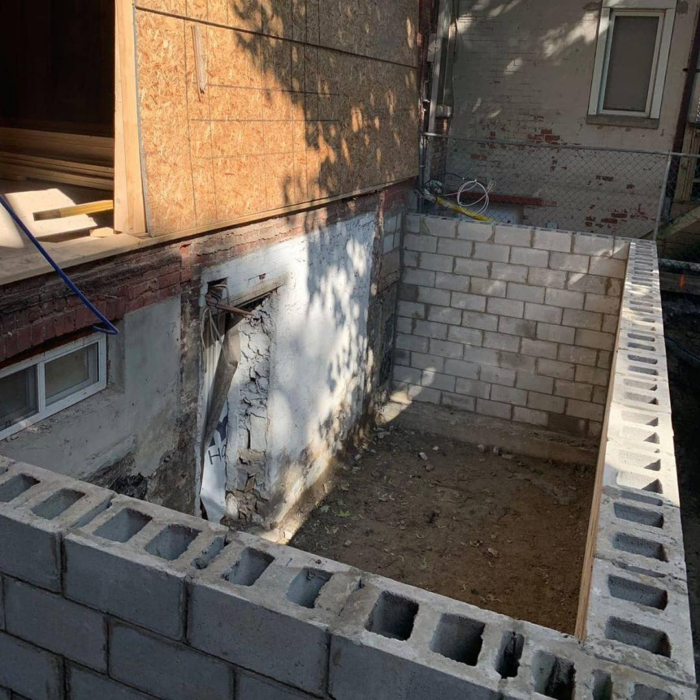
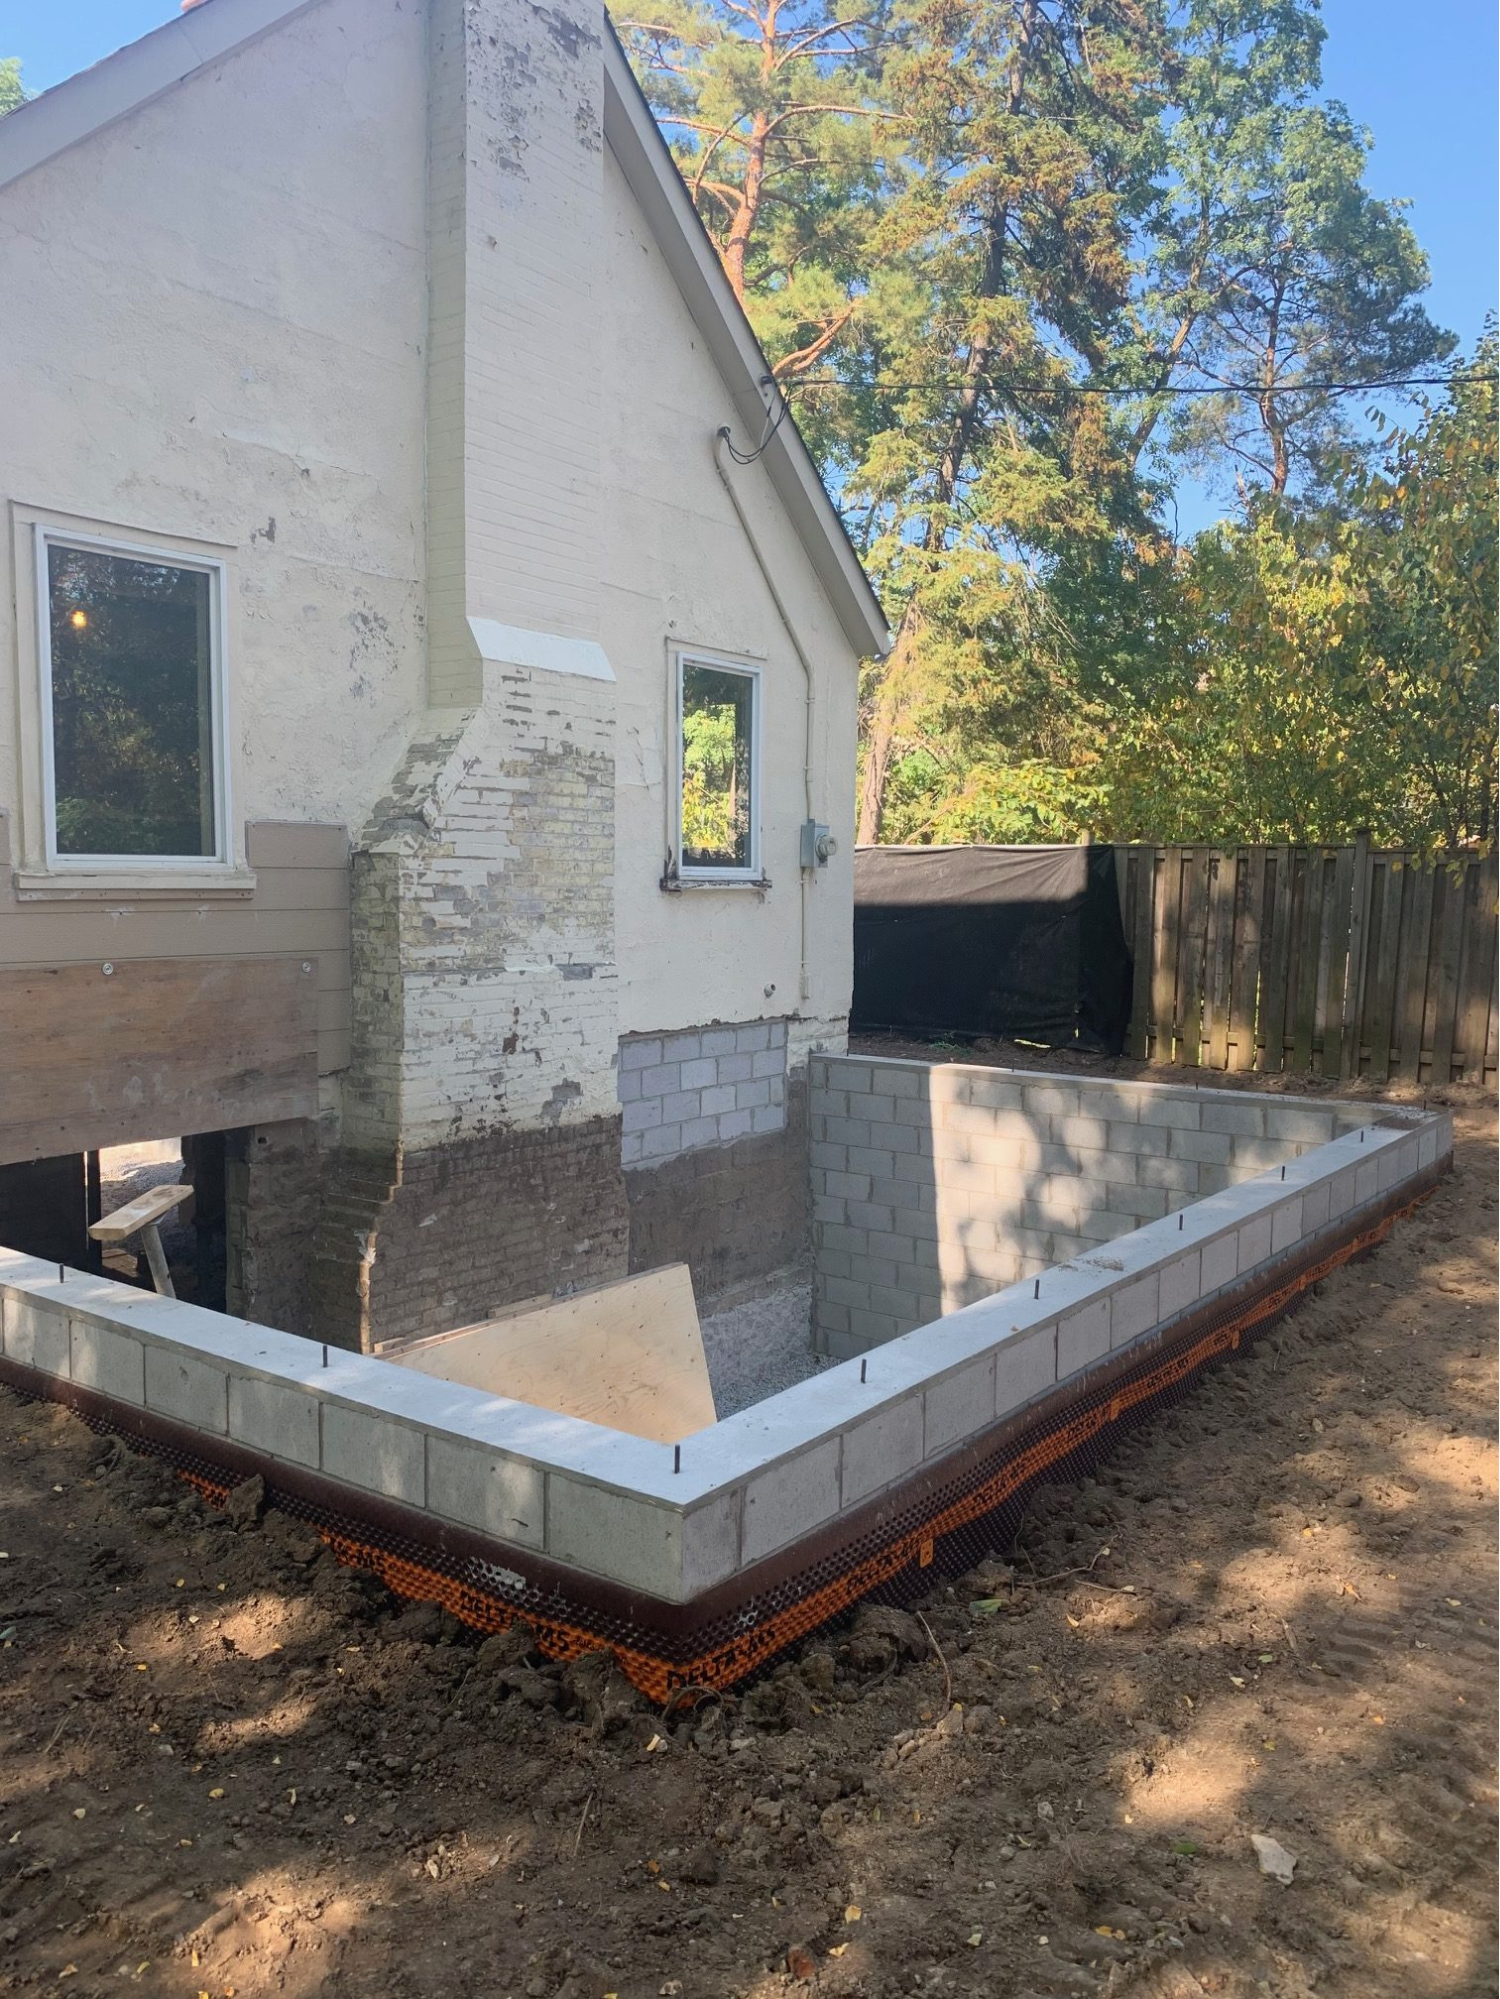
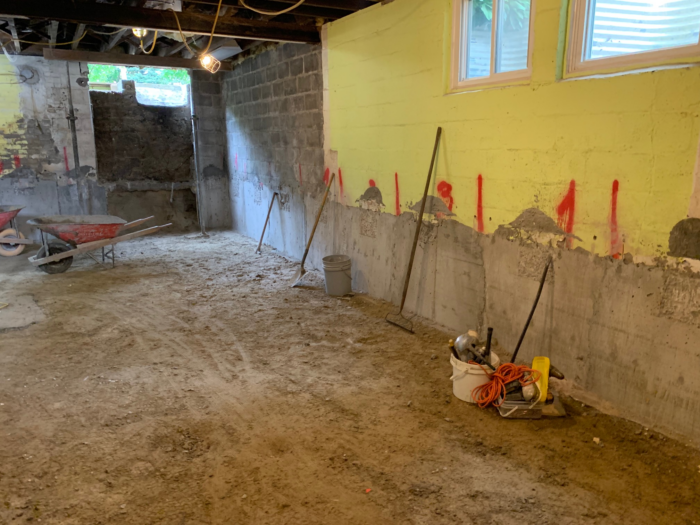
Once permits are in place, the work is usually done in carefully sequenced sections. Contractors underpin one part of the foundation at a time so the structure remains supported throughout the process. After the new support is in place, the basement floor can be lowered and rebuilt.
5. Waterproofing, drainage, and finishing preparation
After structural work is complete, many homeowners move into waterproofing, drainage upgrades, slab work, insulation, and finishing. This is where planning matters. A lowered basement should not only look better. It should perform better, too.
Why waterproofing matters during underpinning
A deeper basement changes how your home interacts with groundwater and drainage. That is why homeowners often look at underpinning and water management together rather than as separate jobs.
Toronto’s Basement Flooding Protection Subsidy Program highlights measures such as backwater valves and sump pumps, and notes that a building permit is required to install a backwater valve.
In real terms, that means a basement-lowering project is often the right time to review:
- exterior and interior waterproofing strategy
- weeping tile or drainage improvements
- sump pump planning
- backwater valve options
- moisture control before finishing materials go in
Some owners start their search with terms like waterproofing company Toronto, but the smarter approach is to work with a team that understands how waterproofing decisions fit into the structural plan, not just the finishing stage.
What makes downtown Toronto’s underpinnings different?
Not all underpinning jobs are equal. Downtown Toronto homes tend to present more variables than suburban new builds.
These projects often involve:
- older masonry and aging foundations
- limited access to the rear yard
- close neighbouring structures
- narrow lots and excavation constraints
- the need to keep job sites clean and controlled in dense residential areas
- higher expectations around noise, scheduling, and site management
Toronto’s own underpinning guide reflects this reality by calling out adjacent buildings, soil stability, and engineer-reviewed design where excavation affects nearby footings.
That is why choosing the right underpinning contractor matters. Experience with dense urban residential work is not a side detail. It is central to how smoothly the project runs.
Can underpinning help create a legal basement apartment?
It can, but underpinning alone does not make a basement apartment legal.
A secondary suite must still meet zoning, building, plumbing, and life-safety requirements. Toronto’s secondary suite materials explain that applications may involve building, plumbing, and drainage elements, and Toronto Fire notes common issues in non-compliant two-unit homes, including missing dedicated escape routes, lack of proper alarms, and unapproved renovations.
So if your goal is rental income or multigenerational living, think of underpinning as one piece of a larger compliance process. It gives you the structural base and headroom you may need, but the suite still has to be designed and built properly.
What should homeowners ask before starting?
Before signing a contract, ask questions that help you understand both the structural side and the project management side.
Ask about engineering
Will the design be reviewed by a Professional Engineer if required? Who handles sealed drawings and site reviews?
Ask about permits
Who prepares the permit package? Who responds if the City asks for revisions or additional documentation?
Ask about waterproofing and drainage
How will the project address water risk after the basement is lowered? Is there a clear plan for drainage and moisture control?
Ask about site management
How will access, debris, dust, and neighbour impact be handled on a tight urban lot?
Ask about the intended end use
Are you lowering the basement for storage, finished living space, or a future secondary suite? The answer shapes the design from the beginning.
Common misunderstandings about basement underpinning
“It is just digging the basement deeper.”
It is not. Underpinning is structural foundation work. Toronto treats it that way in its permit process and technical guidance.
“I can figure out permits later.”
That can create delays, redesign costs, and compliance issues. Basement underpinning is specifically listed by the City as work requiring permits.
“If I am adding a basement suite, underpinning is the only thing I need.”
No. A second suite also involves layout, fire safety, plumbing, and code compliance.
“Waterproofing can wait until after finishing.”
That is risky. Moisture planning is most effective when it is built into the structural renovation plan, not added as an afterthought. Toronto’s own flood-protection guidance shows that drainage and backflow measures are part of proper basement risk management.
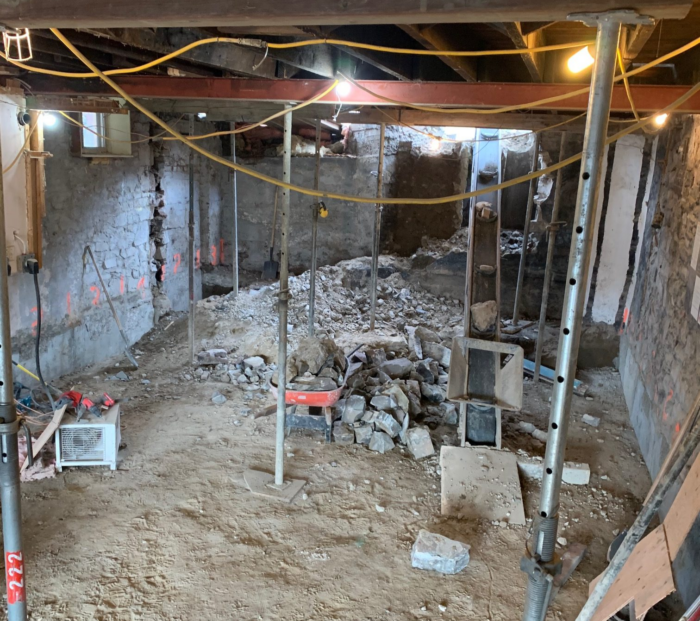
Is basement underpinning worth it?
For many Toronto homeowners, yes, especially when the alternative is living with unusable basement space or leaving real value locked below grade.
A well-planned underpinning project can help you:
- improve daily function
- increase usable square footage
- prepare for a future secondary suite
- reinforce an older structure
- make the home more attractive to future buyers
The key is approaching it as a structural transformation, not just a renovation trend.
Frequently Asked Questions
How much headroom can underpinning add to a Toronto basement?
It depends on the existing basement depth, foundation condition, and engineering plan. In many cases, underpinning is used to create a more usable ceiling height and support a properly finished lower level.
Do you need a permit for basement underpinning in Toronto?
Yes. Basement underpinning and foundation-related excavation generally require permits from the City of Toronto.
Can underpinning help create a legal basement apartment?
It can help by creating the structural depth and headroom needed for a more functional layout, but a legal secondary suite must also meet building, fire, plumbing, and zoning requirements.
Is waterproofing included in basement underpinning projects?
It is often addressed at the same time, since lowering a basement is a practical stage to review drainage, sump pump needs, and moisture protection.
Why is underpinning common in downtown Toronto homes?
Many older homes in the downtown core have basements with limited headroom. Underpinning helps homeowners turn that lower level into a more practical living space while reinforcing the foundation.
Final thoughts
Basement underpinning is one of the most practical ways to unlock value in a downtown Toronto home, but it only works well when the planning is as solid as the concrete. The best projects start with clear goals, proper engineering, permit-ready drawings, and a realistic approach to waterproofing, safety, and site management.
If you are exploring basement underpinning or basement lowering for your Toronto property, RockBottom Underpinning focuses on the kind of complex urban residential work that demands careful engineering, clean execution, and attention to long-term value.
Visit rockbottomunderpinning.com to learn more about underpinning projects, structural planning, and next steps for your home.