


27.09.26
Underpinning Toronto: A Homeowner’s Guide to Strengthening Your Foundation
For many homeowners, the basement starts as wasted space. It may feel dark, cramped, damp, or too low to use comfortably. But with the right structural work, that same space can become a safer, more functional part of the home. For homeowners researching underpinning in Toronto, the goal is usually not just to dig lower. It is to strengthen the home, improve usability, and create long-term value.
That is especially relevant in downtown Toronto, where homeowners often want more living space without changing the character of the home above grade. A stronger, deeper foundation can support a better basement layout, improved ceiling height, and plans for storage, family space, or even a future income suite. For RockBottom Underpinning, that work is about careful planning, sound structural methods, and a clean, organized job site that respects both the home and the neighborhood.
What does underpinning actually mean
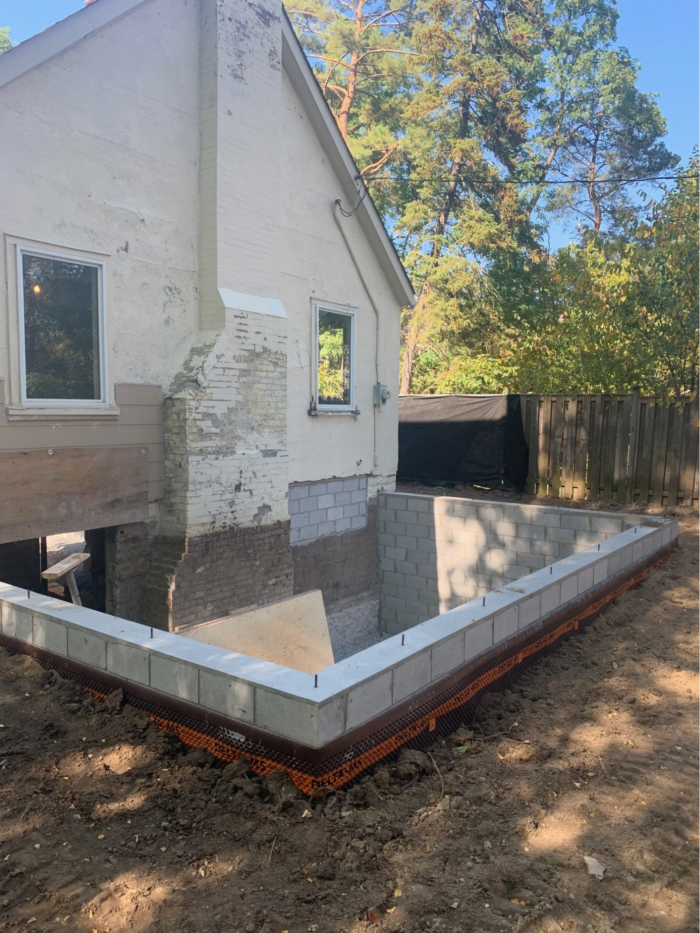
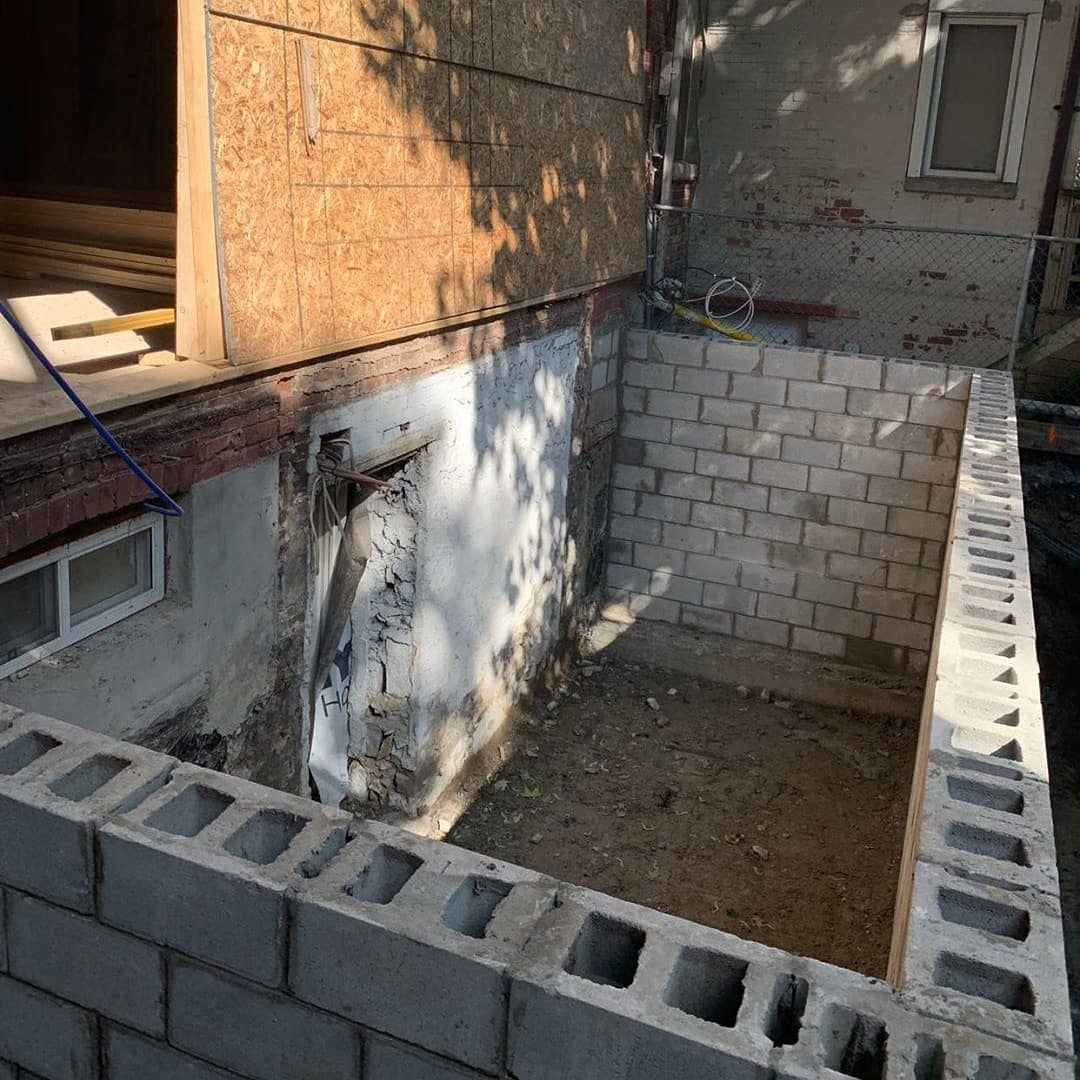
In simple terms, underpinning is a structural method used to extend and support an existing foundation from below. The City of Toronto’s residential guide describes it as deepening an existing foundation by building new footings under the original ones. It can also be used to reinforce a foundation or support related work, such as a below-grade entrance.
For homeowners, that means underpinning can do more than solve a structural concern. It can also create a better basement. When combined with thoughtful design, it may help turn an underused lower level into a legal-height living area, a more comfortable family space, or part of a future secondary suite plan.
Why homeowners consider basement underpinning
There is no single reason people move forward with basement underpinning, but a few goals come up again and again.
The first is strength. If an existing foundation needs reinforcement, underpinning can improve support from below. The second is usable space. Many homeowners want a basement that feels like part of the home rather than an afterthought. Lowering the floor while reinforcing the structure can make the space more practical for everyday living.
The third is future flexibility. A basement with better height, safer access, and updated structural conditions may be easier to plan around for storage, work-from-home use, guest space, or a secondary suite. In Toronto, once a project includes basement underpinning, a basement entrance, or a second suite, the City treats that work as permit-required construction.
Signs it may be time to look closer at your foundation
Homeowners usually do not start with the word “underpinning.” They start with a problem. Maybe the basement ceiling feels too low. Maybe the floors above feel uneven. Maybe there are signs of movement, moisture, or cracking. Sometimes the trigger is simply a renovation plan that runs into structural limits.
That does not mean every crack calls for a major project. But it does mean foundation concerns should be assessed early, before design decisions or finishing work begin. In many cases, the smartest move is to understand the structure first, then decide whether basement lowering or another foundation solution makes sense.
How the underpinning process usually works
A good underpinning project starts well before excavation. First comes the assessment: the existing structure, soil conditions, property layout, and the homeowner’s goals all need to be reviewed. Then comes planning. Drawings, sequencing, and permit documentation matter because this type of work affects the home’s structure and often sits close to neighboring properties.
From there, the work is typically done in stages rather than all at once. The City’s submission requirements specifically ask applicants to show the numbered sequence of the proposed underpinning work. That matters because foundation work needs to be controlled carefully, step by step, to maintain stability throughout the build.
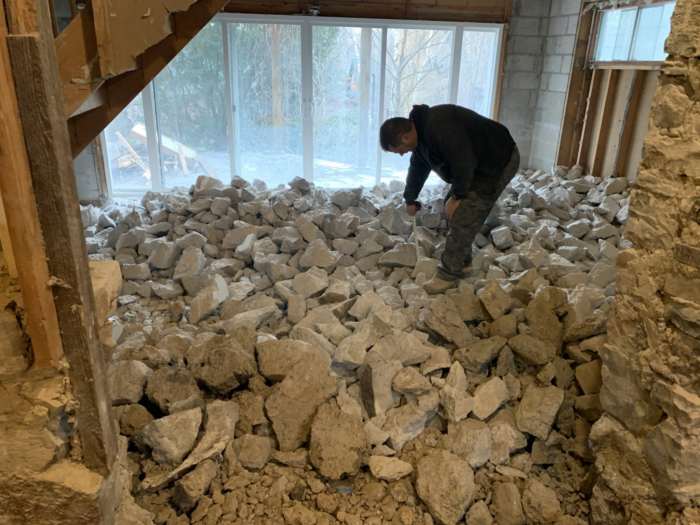
After the structural work is complete, the basement can move into the next phase of transformation. That may include slab work, drainage improvements, insulation, framing, stairs, finishes, or preparations for a legal secondary suite. The structural phase is what creates the opportunity. The design phase is what turns it into an everyday living space.
Why permits and engineering matter in Toronto
A lot of first-time homeowners assume basement work is mostly an interior renovation. Underpinning is different. Toronto requires a building permit for basement underpinning, and the property owner is ultimately responsible for meeting building requirements. The City also warns that skipping permits can lead to delays, legal problems, or removal of completed work.
Toronto’s residential underpinning guide also explains why engineering can become essential, especially in dense neighborhoods. If the proposed work goes below the footing level of an adjacent building and falls within the “angle of repose,” professional design and on-site review are required. In plain language, that means if excavation could affect nearby soil stability or neighboring foundations, the design needs engineering oversight. The same guide notes that professional testing and reports are required, at a minimum, during the first and last construction stages to pass inspections.
That is one reason experience matters so much in downtown Toronto. Tight lots, close neighboring homes, and older structures leave less room for guesswork. A careful basement underpinning Toronto project needs a team that understands sequencing, documentation, and how to manage structural work responsibly from start to finish.
What the City wants to see before work begins
For first-time homeowners, permit paperwork can feel like the hardest part. The City of Toronto breaks it down clearly. A typical underpinning application package includes a site plan, basement and foundation plans, fully dimensioned floor plans, cross-sections, and construction details. The foundation plans need to show where underpinning is proposed, where support elements are located, and how the work will be sequenced. Floor plans also need to show things like proposed space use, plumbing fixtures, smoke alarms, and carbon monoxide detectors.
If the project also ties into a secondary suite, the City requires added detail. The secondary suite guide calls for footing and foundation wall details, the height of exterior grade above the basement floor, overall heights, and stair and guard information. That is a good reminder that structural work and life-safety planning often go hand in hand.
Do not ignore waterproofing and moisture control
A stronger basement should also be a drier basement. Structural work and moisture control are different scopes, but they are closely related in real life. CMHC notes that mould needs moisture to grow, and that moisture can enter a home through leaks and cracks. When basements are being opened up, reinforced, or reworked, it makes sense to think about drainage and moisture prevention at the same time.
That is why many homeowners planning structural work also think about the full basement system, not just the footings. A contractor who understands both structure and moisture risks can help homeowners make better decisions about sequencing and long-term performance. Some clients begin their search looking for a waterproofing company in Toronto, then realize the project also needs structural planning. Others start with underpinning Toronto and discover that moisture control should be addressed at the same time.
Underpinning and secondary suites
For homeowners trying to unlock more value from their property, underpinning often connects directly to future suite plans. A basement that is too low, poorly laid out, or lacking safe access will usually limit what is possible. A reinforced, better-planned lower level gives you more options.
But homeowners should be careful not to treat a suite as just a finishing project. Toronto’s guidance for secondary suites and two-dwelling-unit houses highlights the importance of compliant exits, smoke and CO alarms, and City review. The City also flags common risks in non-compliant basement apartments, including poor means of escape and missing alarm requirements.
So if your long-term goal is rental income or multigenerational living, it makes sense to plan the structure, safety, and permit path together from the beginning.
What to look for in an underpinning contractor
Not every contractor is the right fit for this kind of work. A good underpinning partner should be able to explain the process in plain language, coordinate permits and engineering where required, and show a clear approach to sequencing and site management.
Homeowners should look for a team that is comfortable working in older urban homes, understands how to minimize disruption, and treats cleanliness and communication as part of the job. Structural work can feel intimidating the first time around. The right contractor helps replace uncertainty with a clear plan.
That is where RockBottom Underpinning’s approach stands out. The company focuses on complex residential projects in downtown Toronto, with an emphasis on precision, clean sites, and high-value basement transformations that fit tight urban conditions.
Conclusion: Build a stronger basement with a clear plan
A good underpinning project is not just about going deeper. It is about making the home stronger, safer, and more useful for the years ahead. Whether your goal is more headroom, better structural support, a future suite, or a full basement lowering transformation, the best results come from planning the structure, permits, and moisture strategy together.
If you are exploring underpinning in Toronto, visit rockbottomunderpinning.com to learn more and take the next step with a team that understands downtown Toronto homes.