


15.09.26
Cost Factors for Basement Underpinning in Toronto
In Toronto, basement underpinning is rarely a simple, one-line item on a quote. Homeowners usually start with one goal, such as gaining legal ceiling height, improving structural stability, or creating space for a future suite, but the final cost is shaped by a long list of project conditions. The age of the house, the depth of excavation, the location of neighboring foundations, drainage needs, permits, and finishing plans all influence the budget.
That is especially true in downtown Toronto, where lots are tight, access is limited, and many homes sit close to adjacent buildings. The City of Toronto treats basement underpinning as permit-required work, and in some cases, a Professional Engineer must design and review the construction. That means the cost is not only about excavation and concrete. It is also about planning, risk control, inspections, and the long-term use of the new lower level.
For homeowners comparing quotes, the most useful question is not “What is the average cost?” but “What is driving the cost on my property?” If you are researching underpinning Toronto projects, understanding those drivers will help you compare proposals more clearly and avoid surprises later.
What does basement underpinning actually include
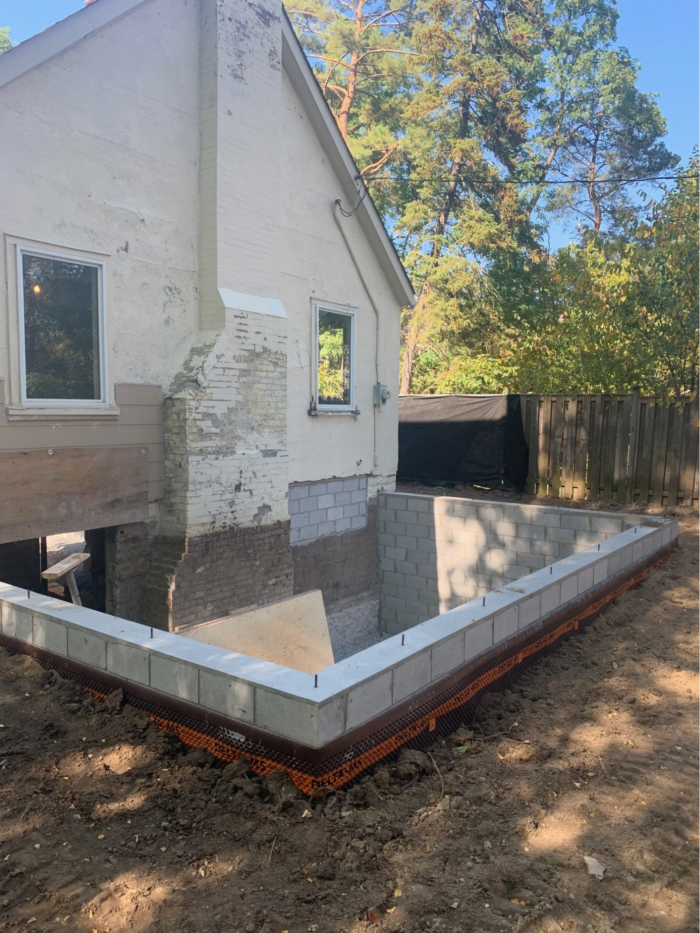
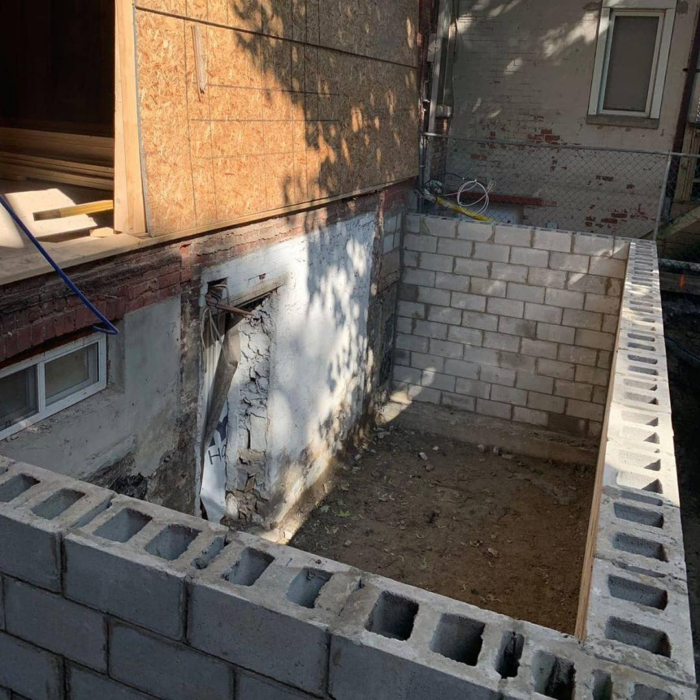
At its core, underpinning is the process of increasing the depth of an existing foundation by constructing new footings beneath the current footings. In Toronto, the City specifically defines underpinning this way and notes it may also be used to reinforce an existing foundation or support related work, such as a below-grade entrance.
For homeowners, that means a true basement underpinning project is usually larger than just “digging the floor lower.” It can involve staged excavation, structural sequencing, engineering drawings, inspections, drainage work, waterproofing, slab replacement, and sometimes plumbing or heating upgrades as part of the same renovation. The City also requires a building permit for basement underpinning, and basement work generally needs a permit when it includes structural changes, heating or plumbing modifications, excavation, a basement entrance, or a second suite.
That is why two projects that sound similar on paper can come in at very different budget levels. One homeowner may only need modest depth changes and structural work. Another may be combining basement lowering with a future apartment layout, new drains, radiant heat, and water protection measures. The scope changes the cost.
The main cost factors homeowners should expect
The easiest way to understand pricing is to break the project into cost drivers rather than chase a single number. The table below shows the factors that usually move the budget the most.
| Cost factor | Why does it affect the budget | Typical impact |
| Amount of underpinning required | More linear meters usually means more excavation stages, concrete, labor, and inspections | Higher structural cost |
| Depth of lowering | Deeper excavation can mean more soil removal, more shoring, and more complexity | Higher labour and risk-control cost |
| Adjacent structures | Close neighboring foundations may require engineer-led design and added review | Higher design and monitoring cost |
| Access to the site | Tight urban lots slow down material movement and debris removal | Higher labour and logistics cost |
| Soil and water conditions | Wet or unstable conditions may require better drainage, waterproofing, or dewatering | Higher protection and prep cost |
| New basement use | A suite, bathroom, laundry, or heated floor adds more trades and permit scope | Higher total renovation cost |
| Finish level | Structural-only work costs less than a fully finished basement | Higher fit-out cost |
This is why a serious underpinning estimate should explain the scope in detail instead of giving a vague lump sum. Even the City’s permit structure reflects this. Toronto lists an underpinning permit fee of $12.37 per linear meter, effective January 1, 2026, which shows that the extent of work matters from the start. That fee is only one small part of the total project budget, but it reinforces a bigger point: underpinning cost is tied to measurable scope, not just square footage.
Why downtown Toronto homes often cost more
Downtown Toronto projects often carry extra complexity because of lot conditions and building context. Many houses are close to the next structure, and the City’s underpinning guide states that when the proposed underpinned foundation is below the level of the neighboring footings and within the soil’s angle of repose, the work must be designed by a Professional Engineer. The City also requires Professional Engineer testing and reports during the first and last stages of underpinning to pass inspections, even in underpinning situations where a full engineer-designed scheme may not otherwise be required.
That matters for cost because engineering is not just a drawing expense. It can also mean site reviews, sequencing notes, monitoring, and documentation that protects both the homeowner and the structure. When you are dealing with attached or closely spaced homes, the margin for error is smaller, so planning costs rise for good reason. Toronto’s Express Building Permit program also flags basement walkouts and underpinning as eligible permit work and separately notes enhanced submission requirements for projects that impact a party wall.
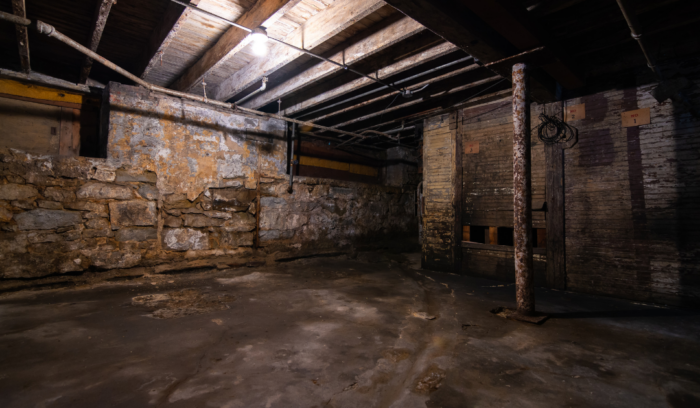
Older downtown homes can also require more investigation before work begins. The City asks for a survey or site plan tied to a current survey, along with foundation plans, floor plans, and construction details as part of the submission package. If those documents do not already exist or if the existing conditions are unclear, pre-construction work adds time and cost before excavation even starts.
Engineering, permits, and reviews are real budget items
One of the most common mistakes homeowners make is treating design and permit costs as minor extras. In reality, they are part of the core project budget. Toronto requires permit applications, standardized drawings, and supporting forms for underpinning projects. Where engineering content is involved, the appropriate responsibility and review forms must also be submitted.
The City’s homeowner permit guide also notes that if you plan on lowering a basement floor by underpinning existing foundation walls, you may be required to hire an engineer to prepare the drawings. That is especially important for owners trying to compare a low quote against a more complete one. A cheaper quote may simply leave out part of the design, review, or permit scope that another contractor has already included.
It is also worth understanding that permit-related costs can expand if your project changes. Toronto lists additional charges for revisions to an issued permit and other review services, so design changes after submission can affect the overall budget. In other words, clear planning at the front end is often cheaper than redesign during construction.
Waterproofing, drainage, and moisture control can change the total significantly
A lower basement is only valuable if it stays dry and usable. That is why waterproofing and drainage frequently become major cost factors in underpinning work. Toronto notes that basements can flood for many reasons, including cracks or leaks in foundation walls, poor grading, weeping tile failure, sump pump failure, and sewer backup during heavy rain. The City also says heavy rainfall can overload sewers, which increases basement flood risk.
For that reason, some underpinning projects include new drainage systems, sump pumps, foundation waterproofing, or a backwater valve. Toronto treats a backwater valve as permit-based work, and the City lists a fee of $38.67 each for backwater valves, manholes, catchbasins, interceptors, and sumps complete with pumps under the relevant permit schedule. Toronto also offers up to $6,650 per property for eligible basement flood protection work through its subsidy program, which is useful context for homeowners budgeting related protection measures.
There is also a long-term building science reason not to cut corners here. CMHC states that the key to controlling mould is moisture control, which is why a structurally improved basement still needs a sensible waterproofing and ventilation strategy. If your project includes lower excavation but ignores water management, the finished space may be harder to maintain and less comfortable to use. This is exactly why many homeowners pair underpinning with advice from a waterproofing company Toronto homeowners can trust for below-grade work.
Your end goal for the basement affects the price more than most homeowners expect
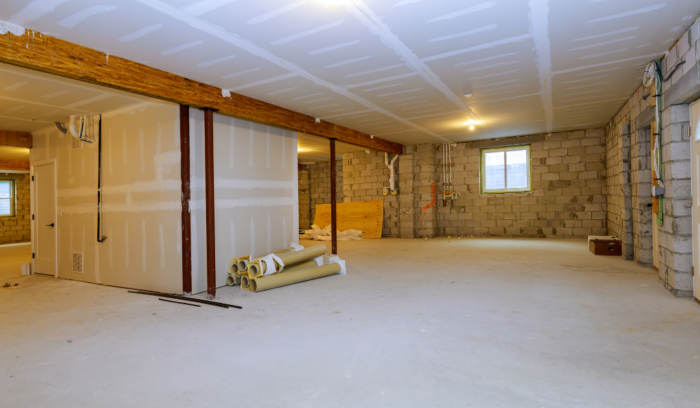
The intended use of the finished lower level has a major effect on the budget. If the goal is only structural improvement and more headroom, the scope may remain focused on excavation, concrete, drainage, and slab replacement. But if the goal is a legal-height finished basement, home office, family room, or income-generating suite, the project quickly expands into a broader renovation.
Toronto’s secondary suite guidance makes that clear. A basement apartment is a common example of a secondary suite, and the permit submission requires detailed site plans, floor plans, sections, construction details, and other supporting material. That means homeowners building toward a suite should expect more design coordination, more code-related decisions, and often more trades.
This is also where related upgrades can raise or lower long-term value. Some owners add bathrooms, laundries, better insulation, improved lighting, or radiant floor heating while the floor is already open. Those decisions increase the short-term budget, but they may reduce the need for future demolition and can make the new basement feel like a real part of the home rather than leftover space. If your long-term plan includes a rental unit or a major lifestyle upgrade, it usually makes sense to budget the structural and renovation scope together instead of treating them as separate projects.
How to compare underpinning quotes without getting misled
When comparing proposals for basement underpinning Toronto work, the best approach is to look past the total and compare what is actually included.
- Check whether engineering is included.
Ask whether drawings, reviews, and required reports are part of the quoted price or billed separately. Toronto’s rules can make this a meaningful cost item. - Confirm the amount of underpinning.
Quotes should explain the approximate linear meters or structural scope, not just say “underpinning included.” Toronto’s permit fee structure is based on linear meters for a reason. - Ask what drainage and waterproofing work is included.
A lower basement without proper water management can become an expensive problem later. Toronto’s flood guidance is a reminder that water risk is part of basement planning, not an afterthought. - Look for permit scope and revisions.
A quote should explain whether permit application support, inspections, and possible revisions are accounted for. - Match the quote to your final goal.
A structural-only quote is not directly comparable to a quote that also includes layout changes, plumbing, suite readiness, or finish work.
In practical terms, the “right” quote is usually the one that is the clearest, not the one with the lowest headline number.
Final thoughts on budgeting for basement underpinning in Toronto
The cost of basement underpinning in Toronto comes down to scope, risk, and the future use of the space. Depth, linear meters, engineering, permit requirements, site access, drainage, waterproofing, and renovation goals all shape the final number. In dense downtown neighborhoods, these factors matter even more because neighboring structures, party-wall conditions, and tight access can increase complexity from day one.
If you are planning a basement project, the smartest next step is to get a detailed assessment based on your actual property conditions and goals. For homeowners exploring basement lowering, structural reinforcement, or a future legal-height renovation, RockBottom Underpinning can help you understand the scope before construction starts. Visit RockBottom Underpinning to discuss your project and get a clearer path forward.