



01.11.26
How Radiant Floor Heating Works in Basement Renovations
A finished basement can add valuable living space to a Toronto home, but comfort is often one of the biggest challenges. Even after new walls, flooring, and insulation are installed, a basement may still feel noticeably cooler than the floors above it. Much of that sensation begins at the floor, where a concrete slab sits close to the surrounding soil and can remain cool throughout much of the year.
Radiant floor heating addresses the problem differently from a conventional forced-air system. Instead of primarily warming the air and distributing it through vents, the system warms the floor surface. Heat then moves upward into the room, warming nearby surfaces and people while helping create a more consistent indoor temperature.
For homeowners already planning a major basement renovation, installing radiant heating can be particularly practical because the floor assembly is already being rebuilt. It can also be coordinated with structural work, drainage, waterproofing, and underpinning Toronto projects before the new concrete floor is poured.
How Radiant Floor Heating Works in a Basement
Radiant floor heating uses heating elements installed beneath the finished basement floor. There are two main residential approaches: hydronic systems that circulate heated water through tubing and electric systems that use heating cables or mats.
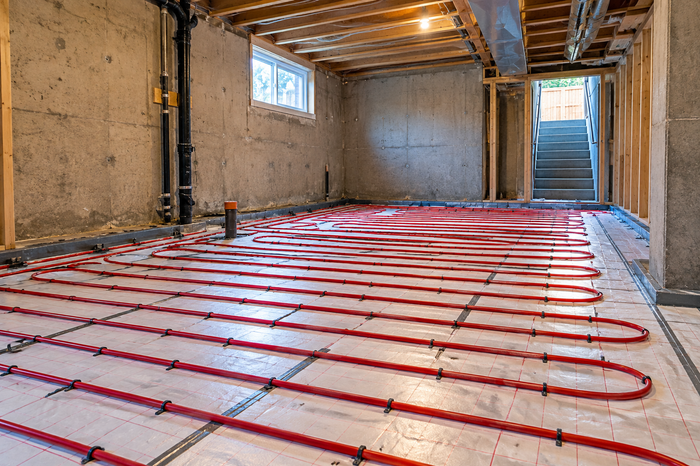
For a full basement renovation, hydronic radiant heating is common. Flexible tubing is arranged across the floor according to an engineered or professionally designed layout. Heated water circulates through the tubing, transferring energy into the surrounding concrete or floor assembly. The concrete acts as a thermal mass, gradually absorbing heat and releasing it into the basement.
A typical hydronic system includes:
- PEX or similar heating tubing
- A manifold that distributes water to individual heating loops
- A circulating pump
- A compatible heat source
- Thermostats and controls
- Insulation beneath the heated floor
- A properly constructed concrete or overpour layer
RockBottom Underpinning offers dedicated radiant floor heating installation that can be coordinated with broader basement work.
Electric radiant systems operate on the same basic principle but use resistance cables or mats instead of circulating hot water. They can make sense for smaller spaces such as a basement bathroom, but the right option depends on the size of the area, intended use, existing mechanical systems, electrical capacity, and operating-cost considerations.
Radiant heat should not be confused with simply making the air warmer. Thermal comfort depends on several factors, including air temperature, surface temperature, air movement, clothing, and activity. By warming a large surface directly beneath occupants, a radiant floor changes the overall thermal environment of the room.
A peer-reviewed Building and Environment review evaluated research comparing radiant and all-air systems and found that radiant systems are widely regarded as an energy-efficient building-conditioning technology, although the researchers cautioned that comfort advantages vary with system design and operating conditions. Read the peer-reviewed radiant heating literature review
Why Radiant Heating Works Well in Toronto Basements
Basements present a different heating challenge from above-grade rooms. The floor is surrounded by soil, concrete has high thermal mass, and older Toronto homes may have limited insulation beneath their original slabs.
That is why simply adding another supply vent does not necessarily eliminate the sensation of a cold basement floor.
Radiant heating tackles the problem at the surface occupants interact with most. When properly designed, the floor itself becomes part of the heating system. Rather than relying only on warm air entering from one or two locations, heat is delivered over a much larger surface area.
Potential advantages include:
- Warmer floor surfaces during Toronto winters
- More even heat distribution across finished basement rooms
- Less dependence on high-temperature air blowing from registers
- Individual zoning opportunities for different basement areas
- Quiet operation
- No additional floor or wall space required for radiators
- Easier integration when a basement slab is already being replaced
Research has also examined differences between radiant and conventional heating. In an experiment involving 97 participants, researchers comparing floor heating, radiators, and air-source heat-pump heating found that radiant systems resulted in lower draught risk and fewer complaints of certain types of local discomfort, although overall thermal-satisfaction scores were not dramatically higher. View the thermal-comfort study
That distinction matters. Radiant floor heating is not a magic solution that automatically makes every basement comfortable or inexpensive to heat. Its performance depends on insulation, heat loss, controls, floor coverings, system sizing, and the quality of the surrounding basement envelope.

What Goes Beneath a Radiant-Heated Basement Floor?
The tubing or heating cable is only one part of a successful installation. What sits underneath it can be just as important.
A typical basement floor assembly may contain several layers:
| Floor Component | Main Purpose |
| Prepared sub-base | Creates a stable base for the new floor |
| Drainage or moisture-control components | Helps manage below-grade moisture where required |
| Vapour or moisture barrier | Limits moisture movement through the floor assembly |
| Rigid insulation | Reduces unwanted heat movement toward the soil |
| Radiant tubing or cable | Transfers heat into the floor |
| Concrete slab or topping | Provides structure and distributes heat |
| Finished flooring | Creates the final usable surface |
Insulation deserves particular attention. Without an appropriate thermal break beneath the heated floor, some of the heat intended for the basement can travel downward instead of contributing to the occupied space.
Ontario’s current energy-efficiency provisions specifically address this issue. Supplementary Standard SB-12 states that where a slab contains heating ducts, pipes, tubes, or cables, the entire heated surface of the slab that is in contact with the ground must be insulated where those provisions apply. Review Ontario’s SB-12 energy-efficiency requirements
Moisture must also be considered before the finished floor is installed. Radiant heating should not be treated as a substitute for correcting an existing leak, drainage problem, foundation crack, or groundwater issue.
If water is already entering the basement, determine the source before concealing the slab and walls. RockBottom’s basement waterproofing service addresses issues such as foundation leakage and drainage as part of preparing basements for long-term use. Homeowners searching for a waterproofing company in Toronto should therefore consider waterproofing and heating as connected parts of the renovation rather than unrelated upgrades.
Hydronic vs. Electric Radiant Floor Heating
Both hydronic and electric systems can provide heated floors, but they serve somewhat different renovation scenarios.
| Feature | Hydronic Radiant Heating | Electric Radiant Heating |
| Heating method | Heated water through tubing | Electrical resistance cables or mats |
| Common application | Larger basement areas | Bathrooms and smaller zones |
| Installation complexity | Higher | Generally simpler |
| Heat source | Compatible boiler or other hydronic source | Electricity |
| Zoning | Manifold and thermostat controls | Thermostat-controlled zones |
| Best time to install | During major floor reconstruction | Renovations or targeted floor areas |
Hydronic heating is often attractive during comprehensive basement reconstruction because the tubing can be installed before the slab or topping is completed. Once buried, however, the layout becomes difficult to change. That makes careful planning important.
Electric systems can be easier to install in targeted locations. A homeowner renovating only a basement bathroom, for example, may not need a whole-basement hydronic system.
Neither option should be selected solely based on installation price. Homeowners should consider the area being heated, existing mechanical equipment, expected basement usage, available electrical capacity, flooring choice, controls, and long-term energy costs.
For hydronic systems in Ontario, installation requirements are also governed by current building standards. Part 6 of Ontario’s Building Code states that hydronic heating systems must conform to CSA B214 or appropriate good engineering practice. See Ontario Building Code heating-system requirements
This is one reason radiant floor heating should be incorporated into the overall renovation plan rather than treated as an isolated flooring upgrade.
How Radiant Heating Fits With Basement Underpinning and Lowering
Radiant floor heating becomes particularly relevant when an existing Toronto basement is being lowered.
Many older homes in neighbourhoods such as The Annex, Riverdale, Leslieville, Cabbagetown, Little Italy, High Park, and Roncesvalles were constructed with basements that were never intended to function as modern living areas. Ceiling heights may be limited, mechanical systems may be dated, and the original floor assembly may offer little opportunity for contemporary insulation or drainage.
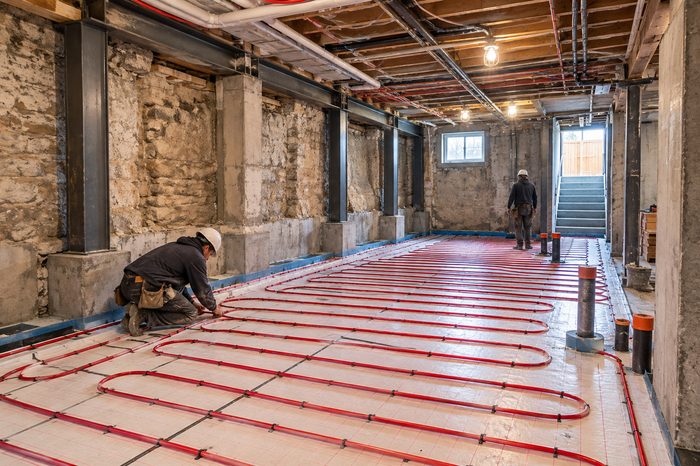
During basement lowering or structural underpinning, the existing slab may be removed as part of creating greater finished ceiling height. This creates an opportunity to design the replacement floor as a complete system.
A simplified project sequence might include:
- Structural and site assessment
- Engineering and required permits
- Removal of the existing basement floor
- Excavation and structural work
- Basement underpinning service planning
- Drainage and waterproofing work
- Sub-base preparation
- Under-slab insulation and moisture control
- Radiant heating installation
- Testing of the system
- New concrete floor
- Interior basement finishes
The exact sequence varies by property, but the principle is important: decide whether radiant heating will be installed before the new floor is constructed.
Trying to add it after a new structural slab has already been completed can introduce additional height, labour, and design complications.
The same coordination applies to a larger basement renovation. Bathroom locations, walls, built-in cabinetry, mechanical rooms, stair layouts, and future suite configurations can all affect the heating layout.
Where basement underpinning is required, structural engineering naturally comes first. The heating system can then be designed around the new foundation and floor conditions instead of forcing the structural work to accommodate a heating layout that was planned too early.
Does Radiant Floor Heating Reduce Energy Use?
Radiant heating can distribute heat efficiently, but homeowners should be cautious with claims that it will automatically reduce heating bills by a specific percentage.
Actual energy consumption depends on the home’s insulation, air leakage, thermostat settings, heat source, system temperature, controls, basement exposure, floor coverings, and how often the space is occupied.
One U.S. Department of Energy field study of an air-to-water heat pump with radiant delivery measured average radiant-floor distribution efficiency of about 96% in the test installation. The researchers noted that this compared favourably with ducted systems where ducts were located in unconditioned areas. That number should not be interpreted as a guaranteed efficiency for every Toronto basement, but it illustrates why well-designed hydronic distribution can perform effectively. Read the Department of Energy radiant-delivery study
Controls matter as well.
A 2025 Energy and Buildings study examined how households operated radiant floor heating and found that control strategy had a measurable effect on both energy consumption and comfort. In its specific experimental conditions, providing occupants with more appropriate operating guidance reduced heating energy use by as much as 11.2%. The study was conducted in South Korea, so its exact savings should not be transferred directly to Toronto homes, but the broader lesson is useful: a radiant system still needs sensible controls. Read the 2025 radiant-heating control study
For a Toronto basement, good performance usually depends on several factors working together:
- Appropriate insulation below and around the slab
- A dry basement envelope
- Correct heating-load calculations
- Properly spaced heating loops or cables
- Suitable water temperatures for hydronic systems
- Logical zoning
- Well-positioned thermostats
- Compatible finished flooring
- Appropriate operating schedules
In other words, efficiency is a property of the whole basement system, not simply the tubing beneath the concrete.
Which Basement Flooring Works With Radiant Heat?
Flooring affects how easily heat moves from the slab into the room.
Tile and stone generally transfer heat effectively. They are also common choices in basement bathrooms, laundry areas, and entrances where moisture resistance is useful.
Other flooring materials can also work, provided the specific product is approved by its manufacturer for use over radiant heat.
Common options include:
- Porcelain or ceramic tile: Excellent heat transfer and strong moisture resistance make tile a practical choice for many basement applications.
- Engineered wood: Some engineered products are suitable over radiant systems, but temperature and installation requirements vary.
- Luxury vinyl flooring: Many modern products can be installed over heated floors, although maximum floor-temperature requirements need to be checked.
- Laminate: Compatibility depends on the specific product and underlayment.
- Carpet: Carpet and thick underpadding add thermal resistance, which can reduce the rate at which heat reaches the room. If carpet is planned, the heating system should be designed with the complete floor assembly in mind.
Homeowners should therefore select the finished flooring before finalising the radiant system whenever possible.
Radiant floors also behave differently from forced-air heating. A concrete slab has significant thermal mass, so the system may respond more slowly to thermostat changes. Turning it on and expecting the basement to become warm in a few minutes is unrealistic.
That slower response is not necessarily a disadvantage. Once the floor is warm, its stored heat can help maintain stable conditions. However, thermostat strategy and heating schedules should reflect the way the basement is actually used.
Common Mistakes When Adding Radiant Heating to a Basement Renovation
Radiant heating is easiest to install when it is treated as part of the initial basement design. Several avoidable mistakes can otherwise reduce performance or make future work more complicated.
1. Ignoring existing moisture problems
Do not cover a wet slab or leaking foundation simply because a renovation is proceeding. Waterproofing and drainage concerns should be resolved first.
2. Installing too little insulation beneath the floor
Heat follows temperature differences. Without an appropriate thermal break, more energy can move into the soil instead of the basement.
3. Planning the heating layout before the room layout
Future walls, mechanical rooms, fixed cabinetry, bathrooms, and built-ins should be identified before tubing is placed.
4. Failing to document tubing locations
Photographs and accurate records of radiant loops can be extremely useful later. Future drilling or fastening into the slab should be approached cautiously so buried tubing is not damaged.
5. Choosing flooring without checking compatibility
A floor covering that adds excessive thermal resistance can change heating performance.
6. Treating radiant heating as the entire basement design
Heating cannot compensate for major air leakage, poor wall insulation, uncontrolled moisture, or an improperly constructed floor assembly.
7. Adding radiant heating too late in an underpinning project
Homeowners considering underpinning should raise the heating question during the design phase. It is much easier to integrate insulation and tubing before the replacement slab is poured.
A contractor should also understand how the heating installation relates to the foundation structure, drainage, plumbing, insulation, finished ceiling height, and intended use of the basement.
Plan Radiant Floor Heating as Part of the Entire Basement
Radiant floor heating can turn a basement floor from one of the coldest surfaces in the home into an active part of the heating system. For Toronto homeowners undertaking a major renovation, it is especially worth considering when the existing concrete is already being removed for structural work or additional ceiling height.
The key is coordination. Under-slab insulation, moisture protection, waterproofing, heating-loop design, concrete work, finished flooring, thermostats, and structural construction all affect the final result. Addressing them together is generally more practical than treating the heating system as a late addition.
RockBottom Underpinning works on complex downtown Toronto basement projects involving structural reinforcement, floor lowering, waterproofing, renovations, and radiant in-floor heating. If you are considering basement underpinning in Toronto or rebuilding an existing basement into comfortable year-round living space, the heating system can be incorporated into the project from the beginning.
Visit www.rockbottomunderpinning.com to request an assessment and discuss how radiant floor heating could fit into your basement renovation.