


20.09.26
How to Tell If Your Basement Needs Underpinning
In downtown Toronto, many homes were built long before modern basement expectations became standard. What once worked as a low, unfinished storage space often no longer fits how homeowners want to use their property today. Whether the goal is a more comfortable family room, a legal secondary suite, or a full renovation, the basement has to meet real structural and practical requirements first.
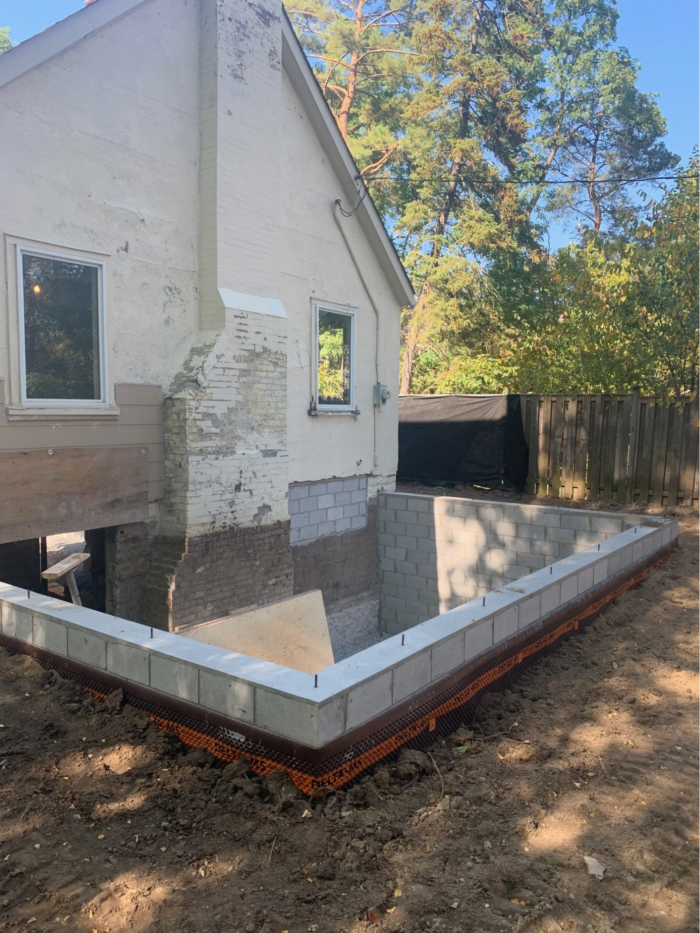
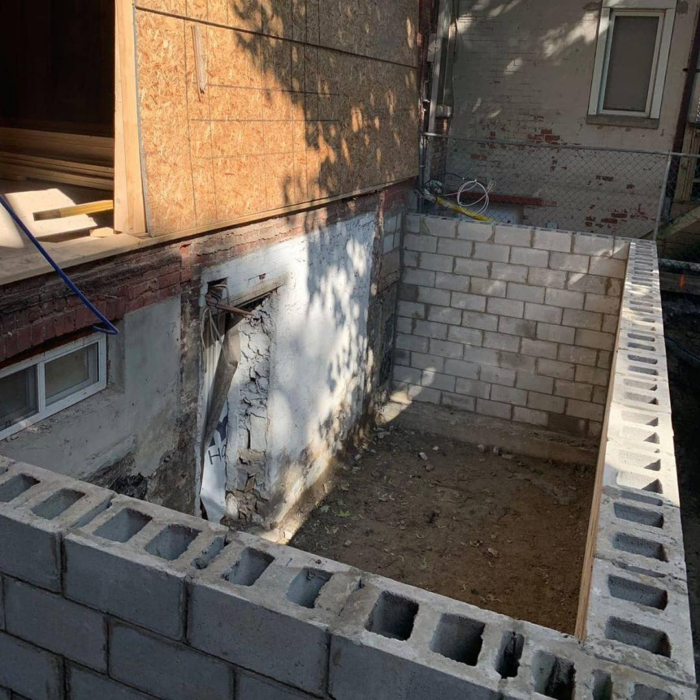
That is where underpinning comes into the conversation. In simple terms, underpinning is a method of increasing the depth of an existing foundation by constructing new footings beneath the old ones. The City of Toronto’s own guide describes it this way and notes that professional engineering review is required in certain conditions, especially when work is below the footing level of an adjacent building within the soil’s angle of repose. That matters in tight downtown lots where houses sit close together.
For homeowners, the harder question is not “What is underpinning?” but “How do I know if my basement actually needs it?” The answer usually comes down to a mix of ceiling height, foundation condition, moisture problems, and how you want to use the space in the future.
Start with the clearest sign: the basement feels too low to be useful
One of the most common reasons homeowners look into basement lowering is simple: the space feels cramped. If you have to duck under ducts, lighting, or low joists, or the basement feels more like a crawl space than a living area, that is a practical sign that the current depth may be limiting the home’s value and usability.
This becomes even more important if you are planning a finished basement or secondary suite. Toronto’s application guides for secondary suites require applicants to show foundation wall details, basement floor information, and floor-to-ceiling heights as part of the submission. Ontario also permits a basement second unit with a ceiling height of 1.95 m over the required floor area, which shows how closely height is tied to legal basement use.
If your basement is structurally sound but too shallow, underpinning may be the right solution because it creates depth rather than just covering up the problem with a cosmetic renovation. In many older Toronto homes, this is the most direct path toward creating a basement that feels functional rather than compromised.

Look for structural clues, not just cosmetic flaws
A basement may need underpinning when the issue is not only low height, but also the foundation’s ability to support the home properly over time. The City of Toronto defines underpinning as a way to increase foundation depth, and it can also be used to reinforce an existing foundation.
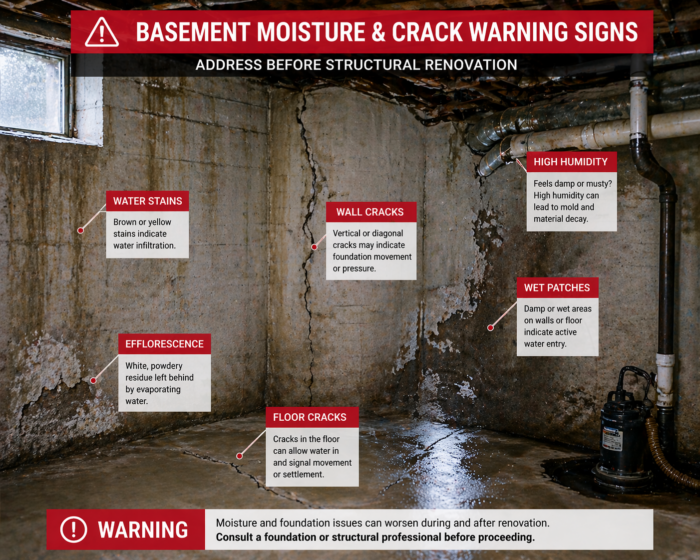
That does not mean every crack is a reason to lower a basement. Small cosmetic imperfections can happen in older homes. What deserves closer attention is a pattern of change, such as:
- cracks that widen over time
- recurring cracks after patching
- cracks paired with sloping or uneven floors
- separation around trim, walls, or frames
- doors that start sticking, along with other signs of movement
The key is context. A single hairline crack is one thing. A low basement with visible movement, recurring cracking, and plans for a major renovation is another. If you are already considering basement underpinning, these signs make a professional structural review more urgent.
Water problems can be a warning sign, but not every wet basement needs underpinning
Moisture is one of the most misunderstood basement issues. Homeowners sometimes assume a damp basement automatically means they need structural work. Sometimes they do not. Sometimes they need waterproofing first. Sometimes they need both.
Health Canada states that indoor mould growth may pose a health hazard, and people living in damp or moldy homes are more likely to experience eye, nose, and throat irritation, coughing, wheezing, shortness of breath, and worsening asthma symptoms. Health Canada also notes that moisture often enters through cracks or leaks in the foundation, floor, or walls, and recommends fixing the underlying source rather than only treating the surface.
That matters because water intrusion can point to a deeper basement envelope issue. If the basement is always damp, smells musty, or shows repeated seepage after rain, the conversation should include both structure and water management. In some cases, you may need a waterproofing company Toronto homeowners can trust alongside structural work, especially if the goal is a fully finished basement instead of a temporary patch.
Your renovation goals can make underpinning the right move
Sometimes the basement “needs” underpinning not because it is failing today, but because it cannot support the project you want to build.
For example, you may be planning to:
- create a legal-height finished basement
- add a secondary suite for rental income
- improve resale value with more livable square footage
- install a more comfortable flooring system and better insulation
- combine renovation work with drainage, waterproofing, and heating upgrades
In those cases, underpinning is often part of a broader strategy rather than a stand-alone repair. A homeowner who wants a better basement apartment or a full lower-level renovation usually needs to think beyond drywall and flooring. The structure, height, moisture control, and long-term livability all need to work together.
That is why many Toronto projects combine basement underpinning Toronto homeowners need with waterproofing, finishing, and sometimes floor-system upgrades. When the basement is opened up properly, it is also easier to plan related improvements, such as drainage design or even future radiant floor heating as part of a larger renovation path.
Quick assessment table: sign, likely issue, and next step
| What you notice | What it may mean | Best next step |
| The basement feels too low to stand or finish comfortably | Existing depth may be limiting usable space | Measure floor-to-ceiling height and assess whether basement lowering makes sense |
| Reappearing cracks in the foundation or basement walls | Possible movement or a deeper structural issue | Get a professional inspection before cosmetic repairs |
| Damp smells, mould, or recurring seepage | Water intrusion, humidity, or envelope failure | Investigate drainage and waterproofing, not just surface cleanup |
| Plans for a legal suit or major renovation | The existing basement may not support the intended use | Review height, structure, and permit requirements early |
| The house is attached or very close to neighbors | Excavation may affect adjacent structures | Confirm engineering requirements before work begins |
This is especially relevant in downtown Toronto, where narrow lots and older housing stock create less room for error. The City of Toronto notes that when underpinning is below the level of an adjacent building’s footing and within the soil’s angle of repose, the foundation must be designed and reviewed on-site by a Professional Engineer.
Know when underpinning may not be the first fix
Not every basement issue points straight to underpinning. In some homes, the better first step is drainage correction, targeted waterproofing, or a structural inspection to confirm whether movement is active or historical.
Toronto also makes an important distinction in its permit guidance. Basement underpinning requires a building permit, while some basement waterproofing repairs do not. That tells homeowners something useful: waterproofing and underpinning are related, but they are not the same job and should not be treated as interchangeable.
A smart assessment usually asks:
- Is the basement too low for the intended use?
- Is there evidence of structural movement?
- Is water getting in, and from where?
- Are you planning a renovation that changes the basement’s function?
- Will adjacent properties affect the design and construction approach?
When those answers point to both depth and structural performance, the underpinning Toronto homeowners are considering becomes much more than an upgrade. It becomes the foundation of the entire project.
What a professional review should look at
A proper review should not stop at “Yes, you have cracks” or “Yes, your basement is low.” It should look at the full picture of the house and the site, including:
- current foundation condition
- basement ceiling height and usable area
- visible signs of settlement or movement
- moisture entry points and drainage conditions
- proximity of neighboring homes
- renovation goals such as a suite or finished living space
- permit and engineering requirements
This is where experience matters. A premium downtown Toronto project is not just about digging deeper. It is about sequencing the work properly, keeping the site organized, protecting nearby structures, and making sure the basement you create is worth the investment once finished.
Conclusion: if the basement is limiting the home, it is time to investigate
A basement usually needs underpinning when the existing space is too low, too compromised, or too limiting for what you want the property to become. Low ceilings, recurring structural warning signs, and long-term moisture issues are the biggest clues. In older Toronto homes, these issues often show up together.
The best time to investigate is before you start a cosmetic renovation, not after. If you finish a basement without solving height, structure, or moisture problems, you risk spending money in the wrong order.
If your home in downtown Toronto has a low basement, visible movement, or renovation plans that need more usable space, the next step is a professional assessment. RockBottom Underpinning specializes in complex residential projects that turn older basements into stronger, more functional parts of the home. To learn more or request a project review, visit rockbottomunderpinning.com.